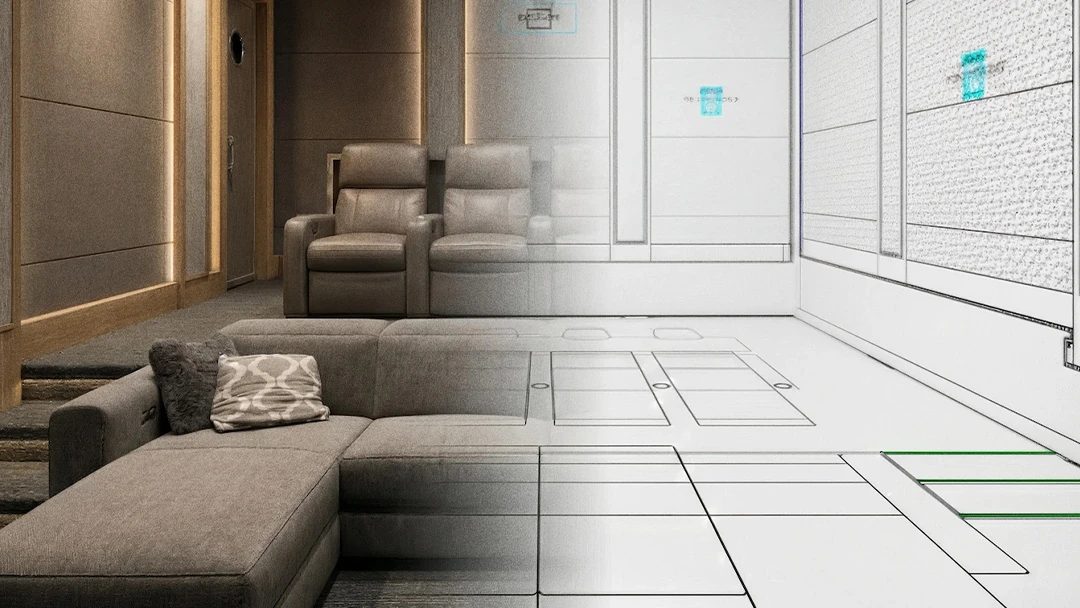
Home theater design, resolved on paper
The short answer
What does a home theater design service include?
A professional home theater design resolves the room before construction: seating layout and riser heights, sightlines and screen size, speaker and projector locations, acoustic treatment, lighting, materials and finishes. CinemaTech's program delivers this as AutoCAD floor plans, ceiling plans and elevations, sightline studies and four photorealistic 3D renderings, followed by an itemized proposal.
Theaters fail in the details: a second row that sees the backs of heads, a subwoofer that booms in one seat and vanishes in another, a beam that steals a foot of screen. Every one of those problems is cheap to solve on paper and expensive to solve in drywall.
CinemaTech's licensed design team has planned private cinemas for clients around the world since the early 2000s. Their Director of Theater Design, Stacey Chu, puts it simply: the goal is a unique home theater experience clients will enjoy for a lifetime.
From your first conversation to the reveal
Dream
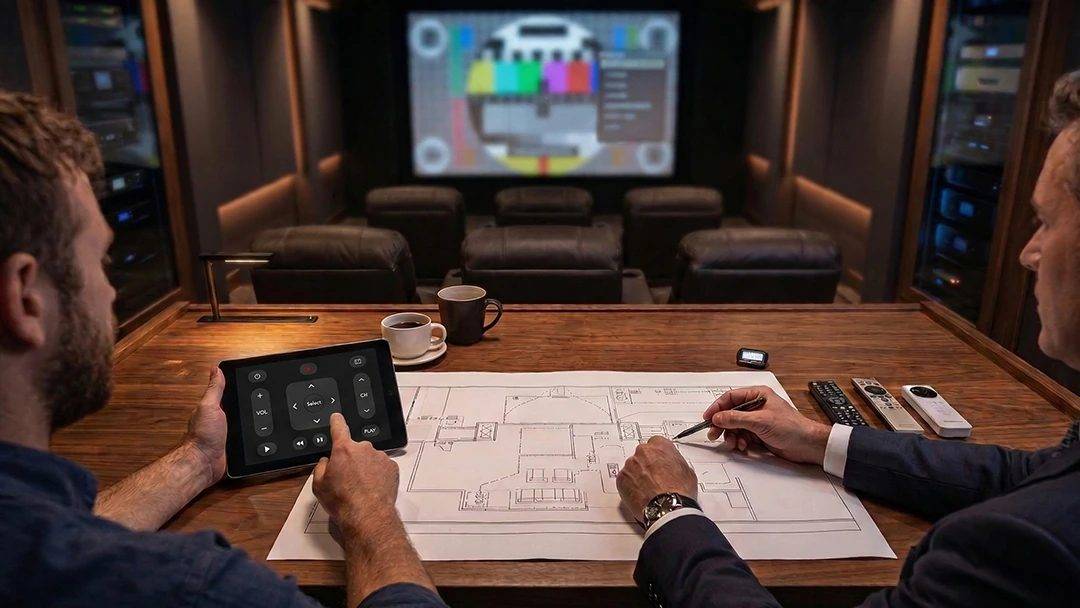
Initial meeting
We start by listening. How will the room be used, who watches what, and how should it feel when the lights go down? This is where priorities and expectations are set and the foundation of the theater takes shape.
Imagine
Schematic design
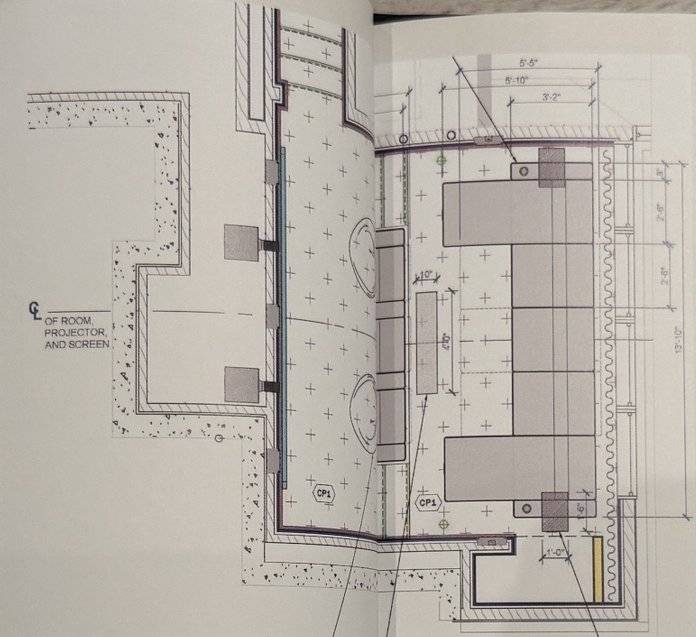
Ideas become space. CinemaTech's designers study room proportions, seating layouts, sightlines and flow, and develop floor plans and reflected ceiling plans that define the character of the room.
Refine
Design meets performance
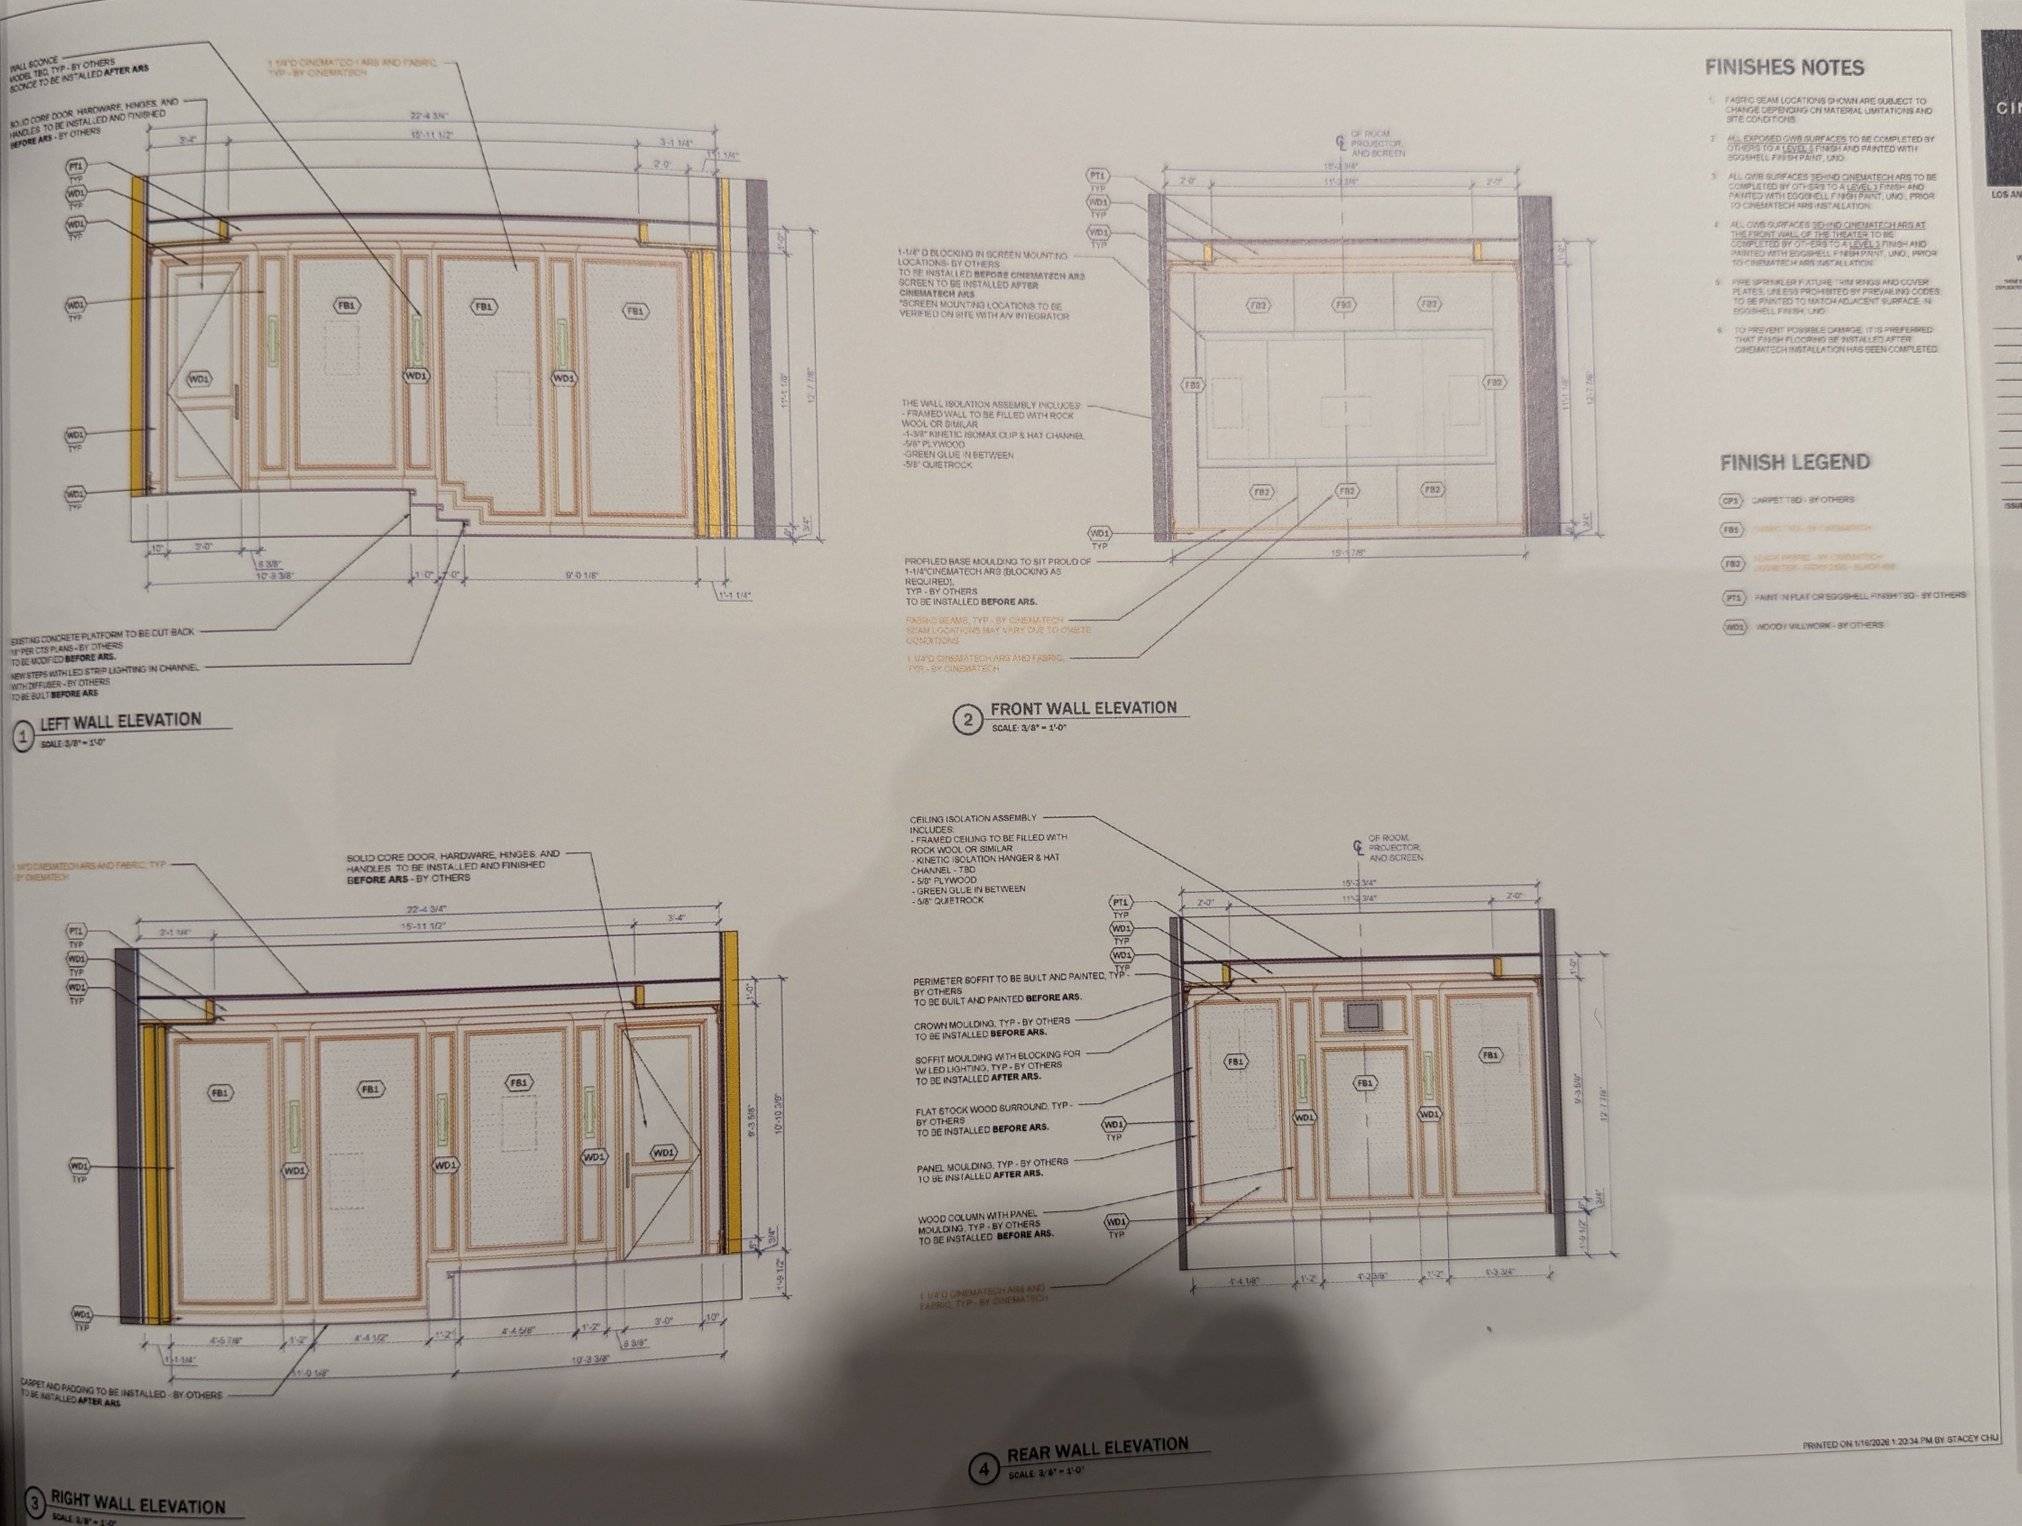
Every element gets a deliberate place. Systems are integrated into the architecture, viewing angles are calibrated, and speaker placement is engineered for balanced performance. Wall elevations and technical details come together here.

Curate
The details
With you and your design partners, we refine materials, textures and finishes: leathers and fabrics for the seating, acoustic fabrics for the walls, millwork, lighting and carpet. Each selection is made before anything is built.
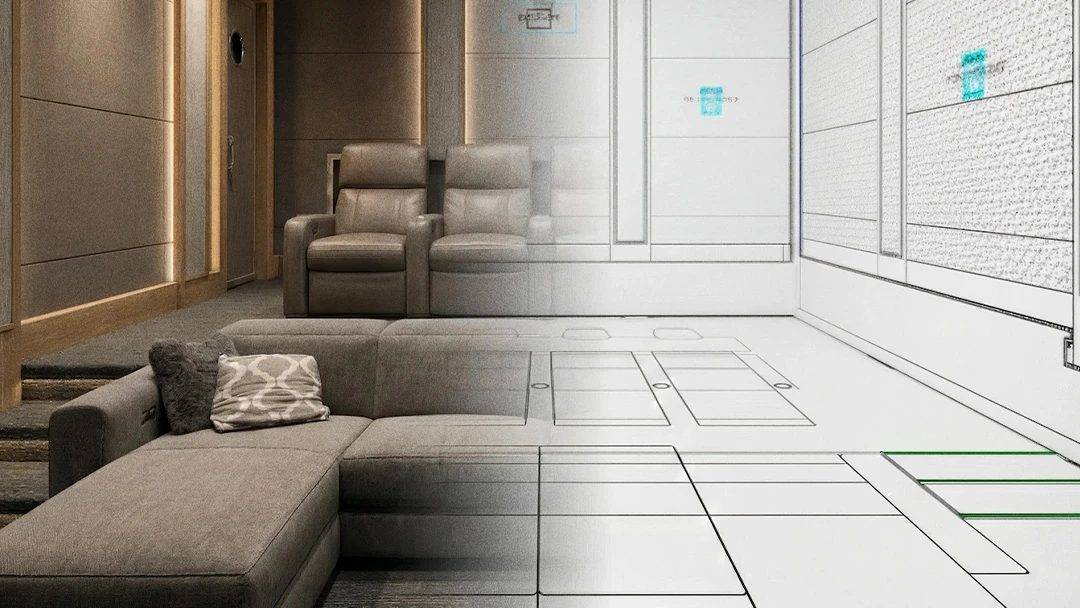
Reveal
From vision to reality
Photorealistic 3D renderings bring the room to life before construction begins, so materials, finishes and details can be reviewed and refined in advance. Then we build it, tune it and hand you the remote.
The preliminary design package
Design consultation
With a CinemaTech theater designer and our integration team, by video, at your home or at a showroom.
Preliminary and schematic drawings
Floor plan, reflected ceiling plan and wall elevations drawn in AutoCAD.
Sightline and viewing angle studies
Screen size, viewing distance and riser heights resolved for every seat.
Seating electrical and lighting placement
Locations for seat power, step lights, sconces and the starfield.
Audio and video integration
Speaker, projector, screen and equipment locations, then full system design by Boston Automations.
Photorealistic 3D renderings
Four rendered views in the preliminary program, so you see the room before it exists.
Materials and finishes
Curated seating upholstery, acoustic fabric and finish selections.
Itemized proposal
Detailed pricing for seating, acoustics, materials, technology and installation.
Not included
- General construction such as framing, drywall, HVAC and electrical work, which your builder handles from our drawings
- Permits and structural engineering, which stay with your architect and builder
- Furniture and decor outside the theater room unless we agree to include it
What the drawings look like
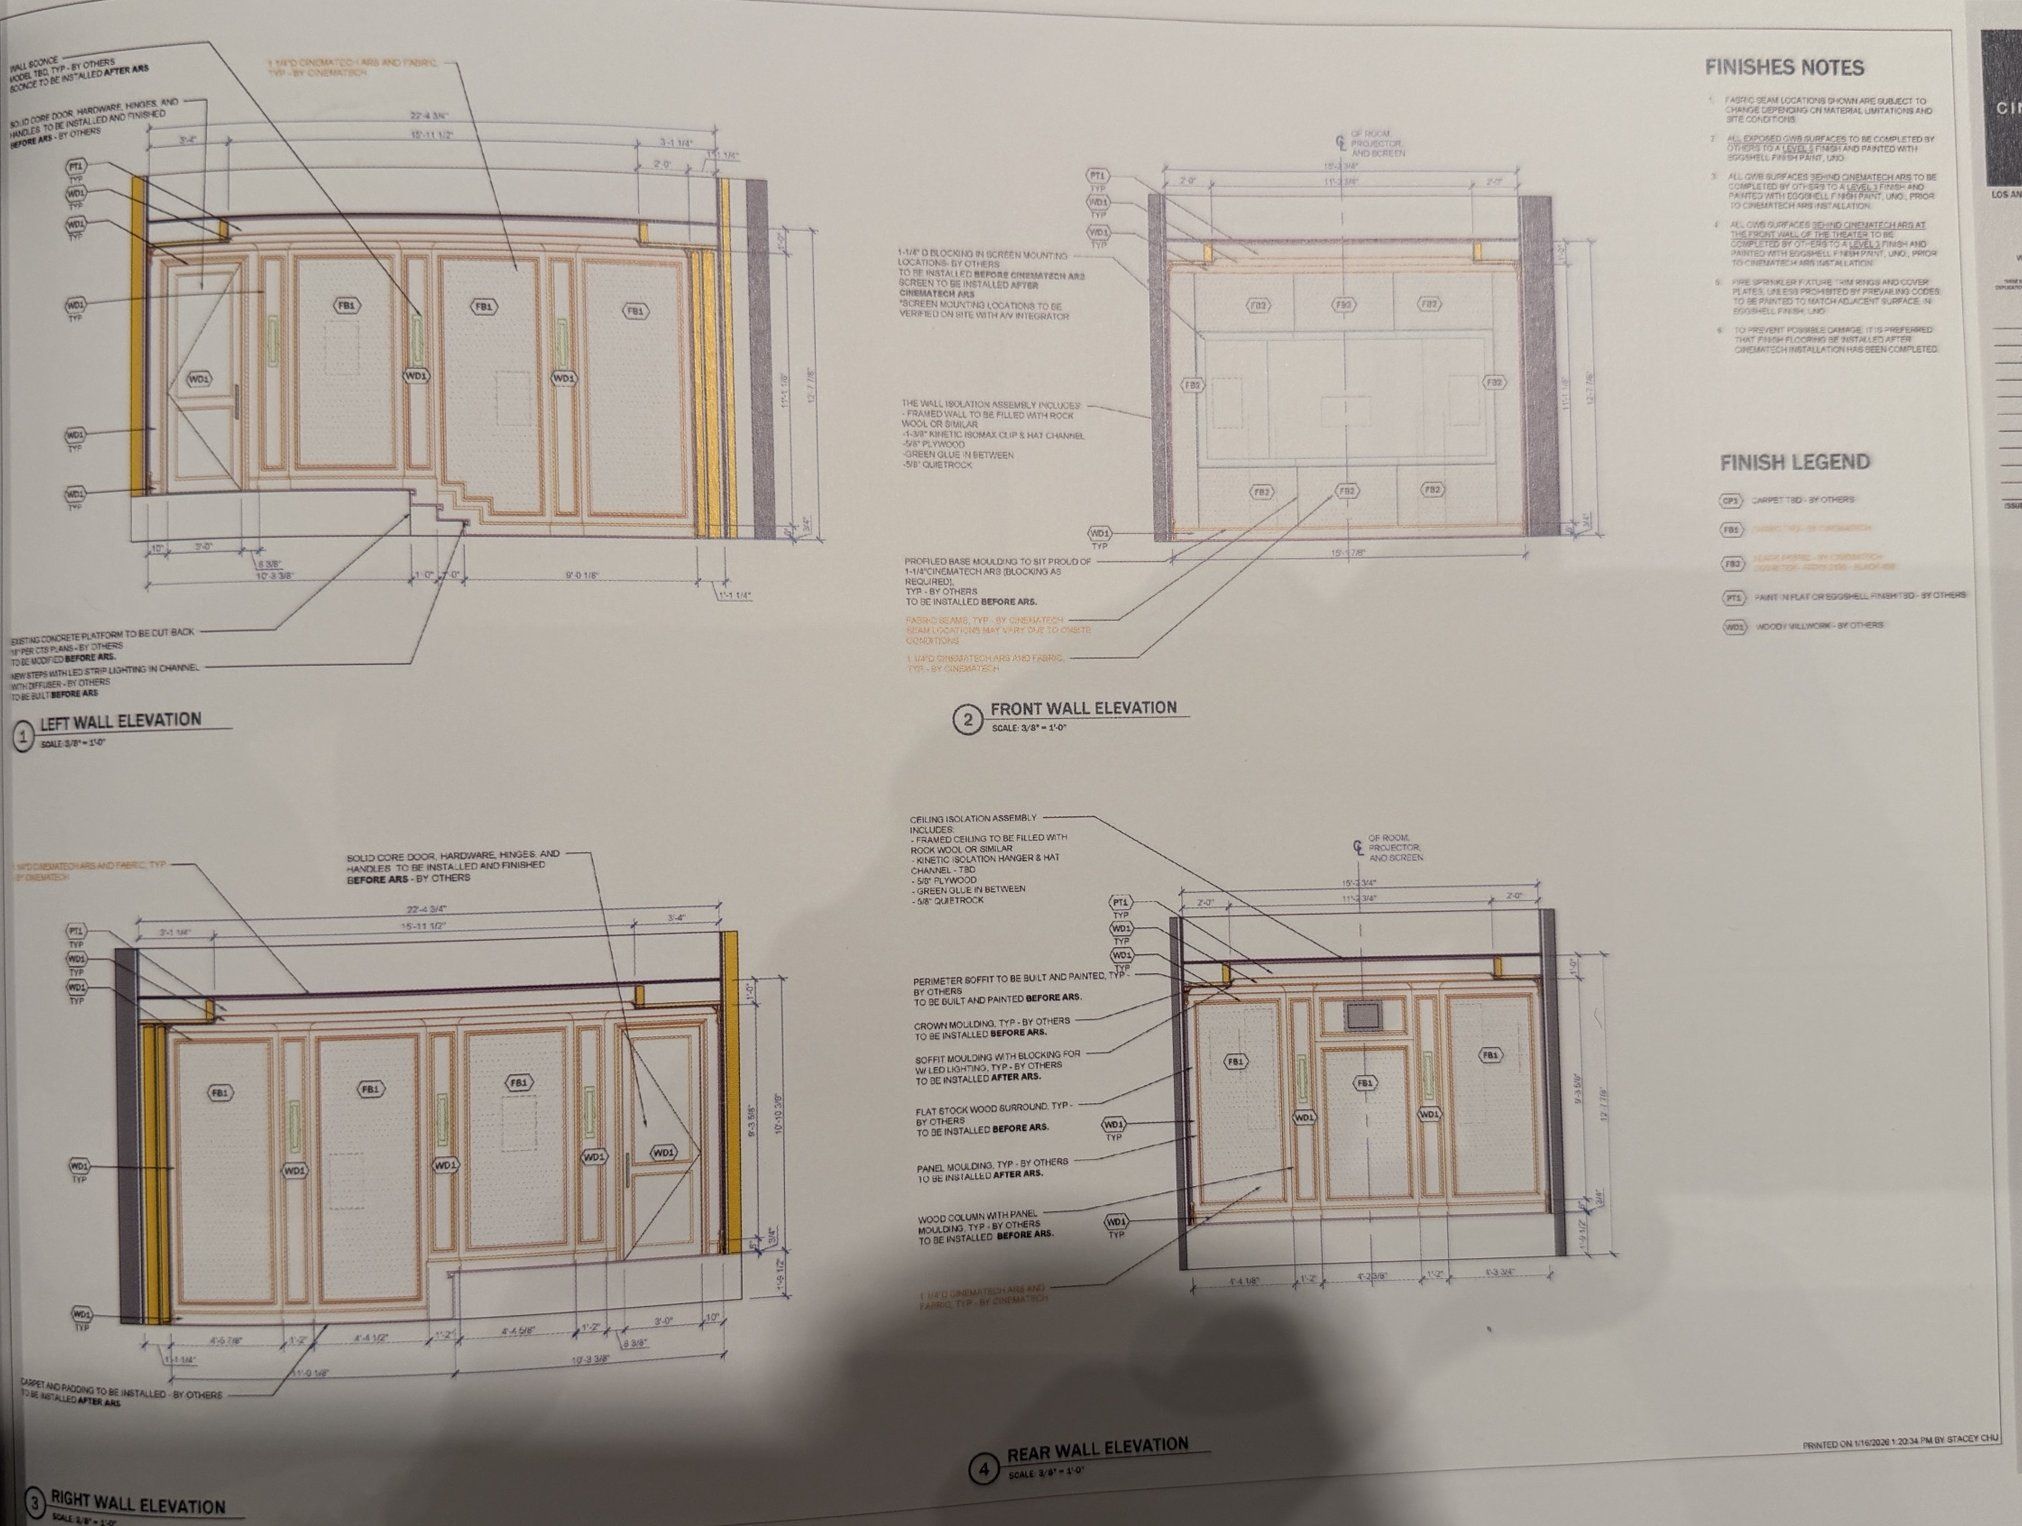
| Phase | Deliverables |
|---|---|
| Preliminary | Floor plan, ceiling plan, elevations, sightlines, seating electrical and lighting, AV locations, 4 renderings, itemized proposal |
| Design Phase Two | Final Detail Drawings (speaker framing, risers, millwork, screen and ARS interface details, acoustic modeling) or Interior Construction Drawings (adds isolation assemblies, hush box, baffle wall and specialty details) |
| Technology design | Boston Automations system design, rack and wiring plans, lighting and control programming |
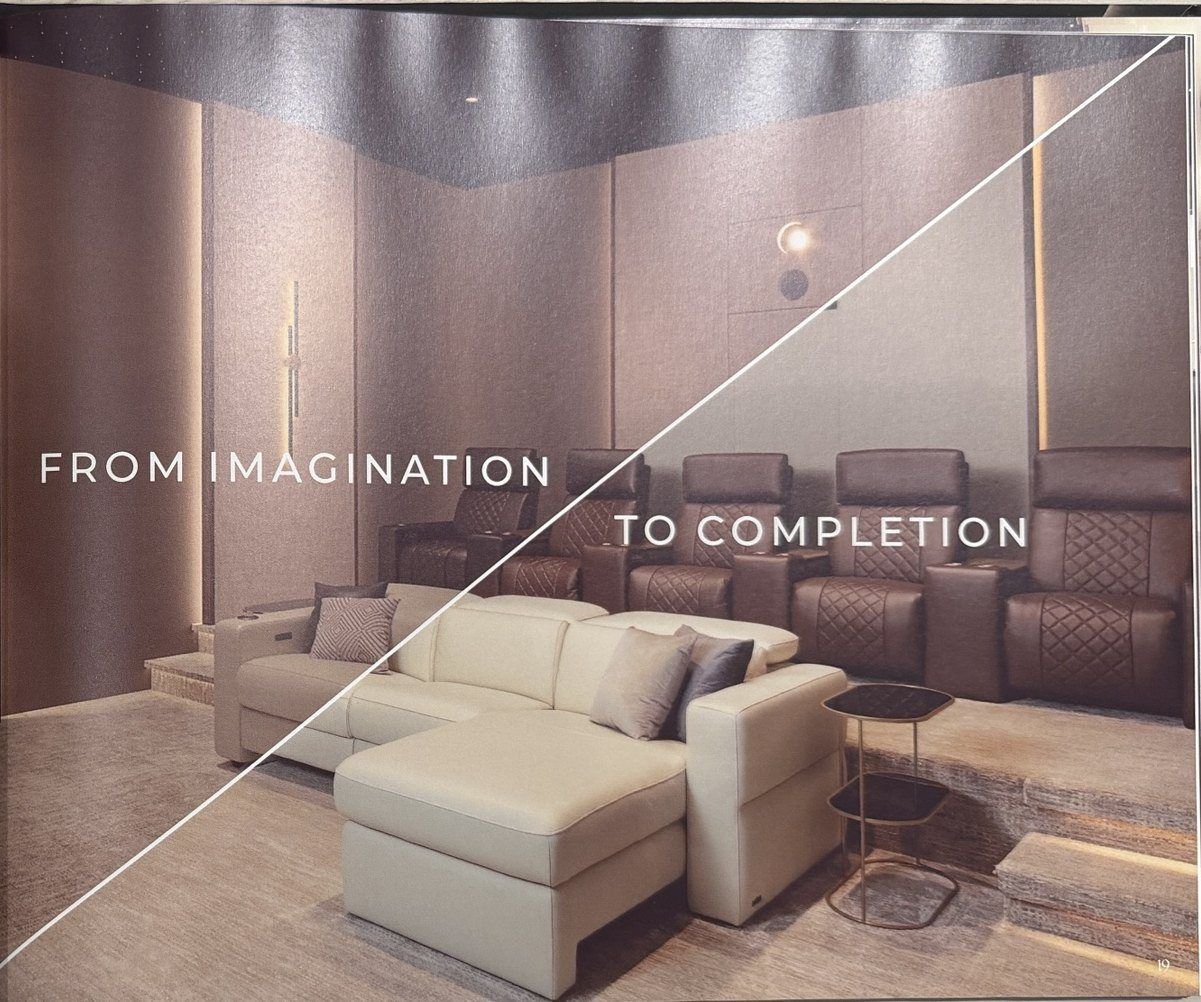
From imagination to completion
The rendering you approve is the room that gets built. Materials, seating, lighting and proportions are resolved in the drawings, so the finished theater matches what you saw on screen.
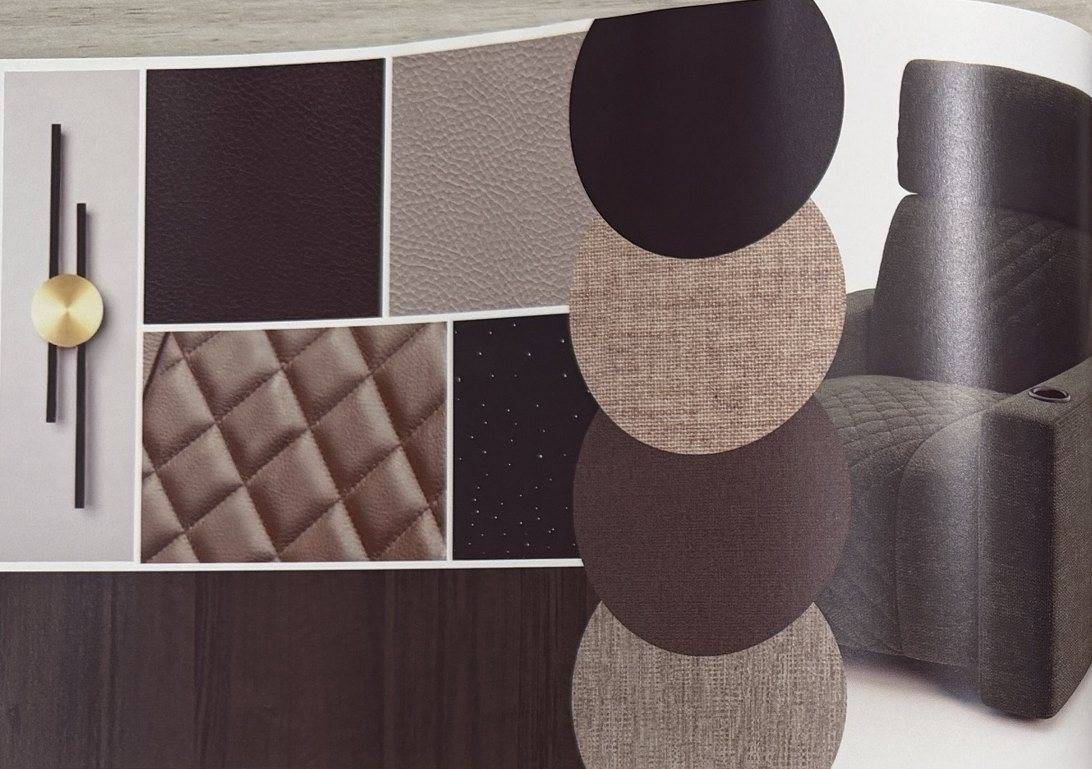
Premium materials. Tailored textiles, fine leathers, refined finishes and architectural details, each chosen for its beauty, performance and fit with the overall design.
Advance into execution
Phase Two carries the approved design forward. Final Detail Drawings or Interior Construction Drawings translate design intent into precise information for efficient, accurate construction.
Final Detail Drawings
Includes everything in the Design Services Program, plus build-ready documentation.
Speaker framing plans and elevations
Precise placement for the best audio performance.
Coordination with on-site contractors
Alignment with the AV, electrical and general construction teams.
Riser design and detailed section views
Sightline optimization, access clearances and step lighting.
Moulding, panel and millwork design
Custom profiles, integrated with the Acoustic Room System and the interior architecture.
Screen placement and mounting details
Exact placement and any mounting backing or blocking required.
Acoustic Room System interface details
Doors, sprinkler heads, recessed lights, HVAC grilles, hardware, the projector port, wall boxes and base moulding.
Acoustic room modeling
Precision planning of the room's acoustic performance.
Interior Construction Drawings
Includes everything in Final Detail Drawings, plus full construction documentation.
Interior construction drawings
Fully developed elevations, sections and details.
Custom details for specialty items
Non-standard millwork, AV elements, cabinetry and architectural features.
Sound isolation and acoustic details
Noise control with wall and ceiling isolation assemblies.
Projector hush box
Enclosure integrated with ventilation, projector throw and service access.
Baffle wall and screen wall design
Structural and acoustic framing details for the front of the room.
AV equipment and isolation product specs
For on-site reference by every trade.
Port glass and sound-rated doors
Blocking, Acoustic Room System requirements and specialty door details.
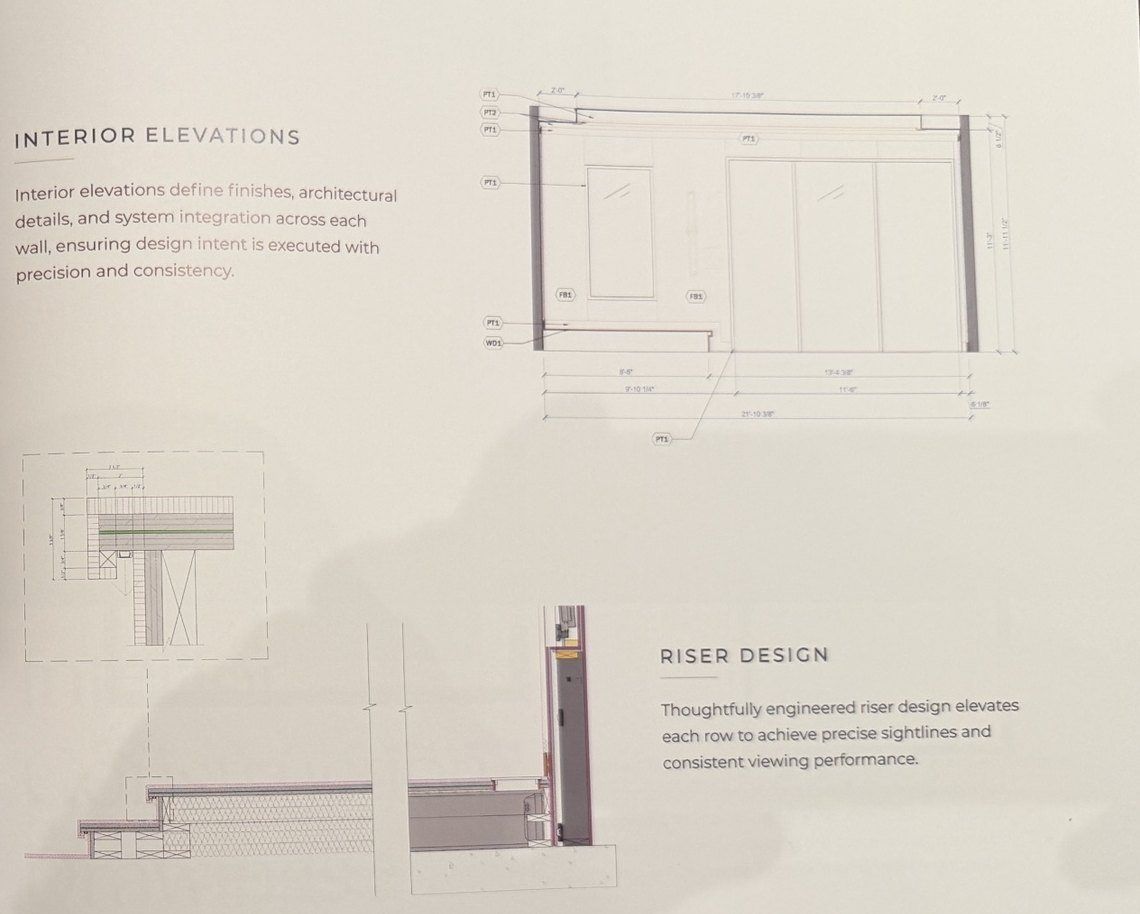
Interior elevations and riser design
Finishes, architectural details and system integration across each wall, and risers engineered for consistent sightlines.
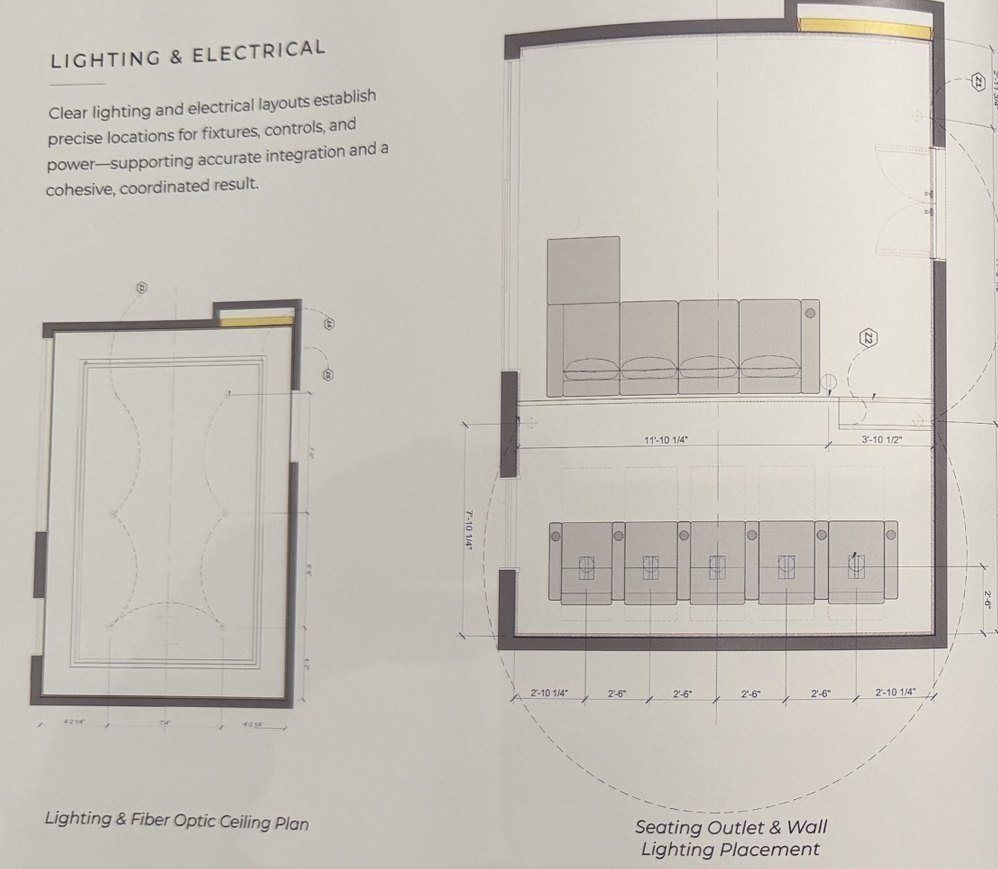
Lighting and electrical
The fiber optic ceiling plan, seat outlets and wall lighting placed precisely for every fixture, control and circuit.
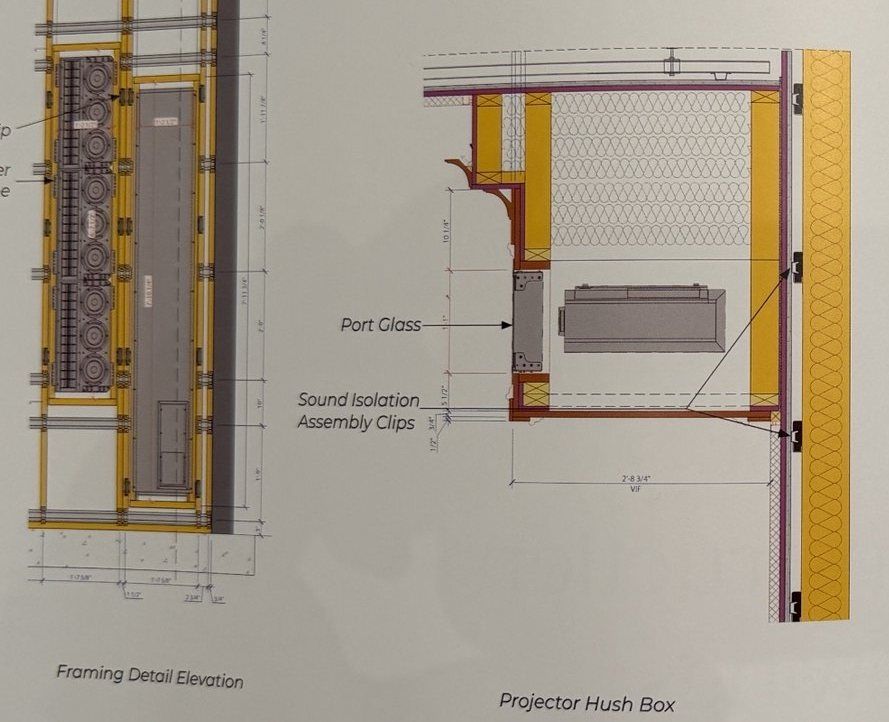
Controlling sound
Sound isolation clips, speaker isolation frames and a projector hush box with port glass, resolved before framing.
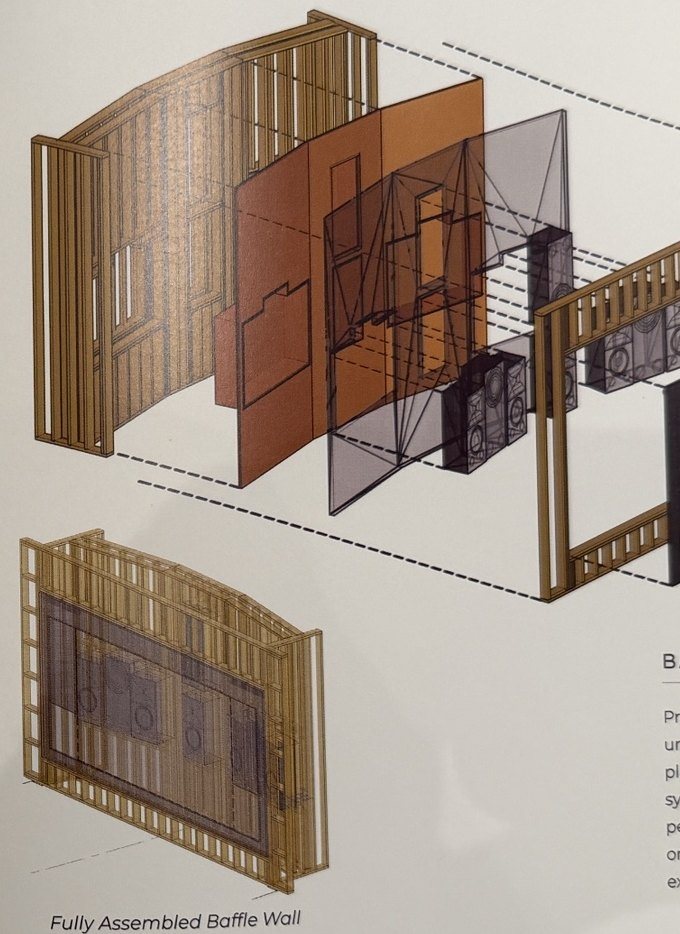
Baffle walls
Structure, acoustics and speaker placement unified behind the screen as one coordinated assembly.
Example drawings from CinemaTech's Design Services Program book.
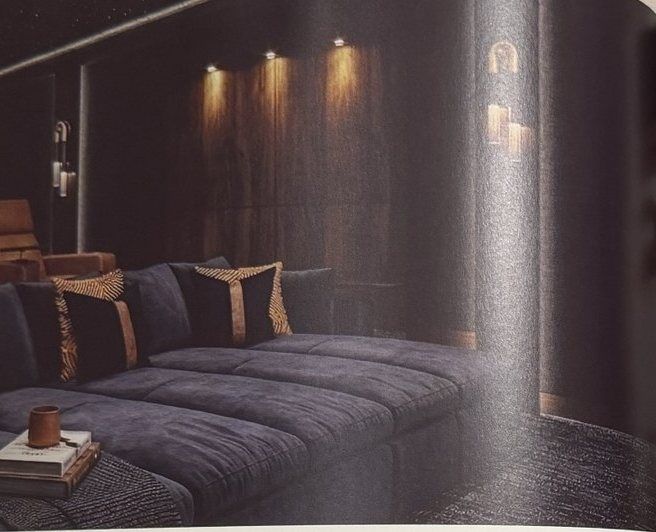
A visit to a CinemaTech showroom
Sit in the seats, touch the leathers and hear a finished theater before you decide. CinemaTech showrooms are in Los Angeles, Dallas, Miami and New York.
Visit
Experience the comfort, materials and craftsmanship firsthand.
Design
Review your space, priorities and design direction with the CinemaTech team.
Move forward
Leave with greater confidence in your selections and scope.
Up to $1,000 travel credit applied toward qualifying purchases
On qualifying CinemaTech seating or acoustics purchases of $50,000 or more. We help plan the visit around your project.
Questions we hear often
What is CinemaTech's Design Services Program?
It is CinemaTech's structured design process for private theaters and media rooms. It brings together theater layout, seating, sightlines, acoustic planning, materials and photorealistic 3D renderings so the room is fully resolved before construction begins.
What drawings do I receive?
The preliminary program includes a floor plan and reflected ceiling plan, wall elevations, screen size and viewing angle studies with ideal seating distances, seating electrical and lighting placement, and general locations for audio and video equipment.
How many renderings are included?
The preliminary program includes four photorealistic render views. They are produced once the concept is approved, so they show the room as it will be built.
What happens after preliminary drawings?
Projects move into Design Phase Two, which develops Final Detail Drawings or Interior Construction Drawings. These turn design intent into a coordinated roadmap your builder and trades can build from.
Can CinemaTech work with my architect and interior designer?
Yes. CinemaTech acts as the theater design partner inside your project team, and Boston Automations coordinates the technology. Both work alongside your architect, interior designer, builder and electrician.
Keep exploring
Building with an architect? See our page for architects and builders.
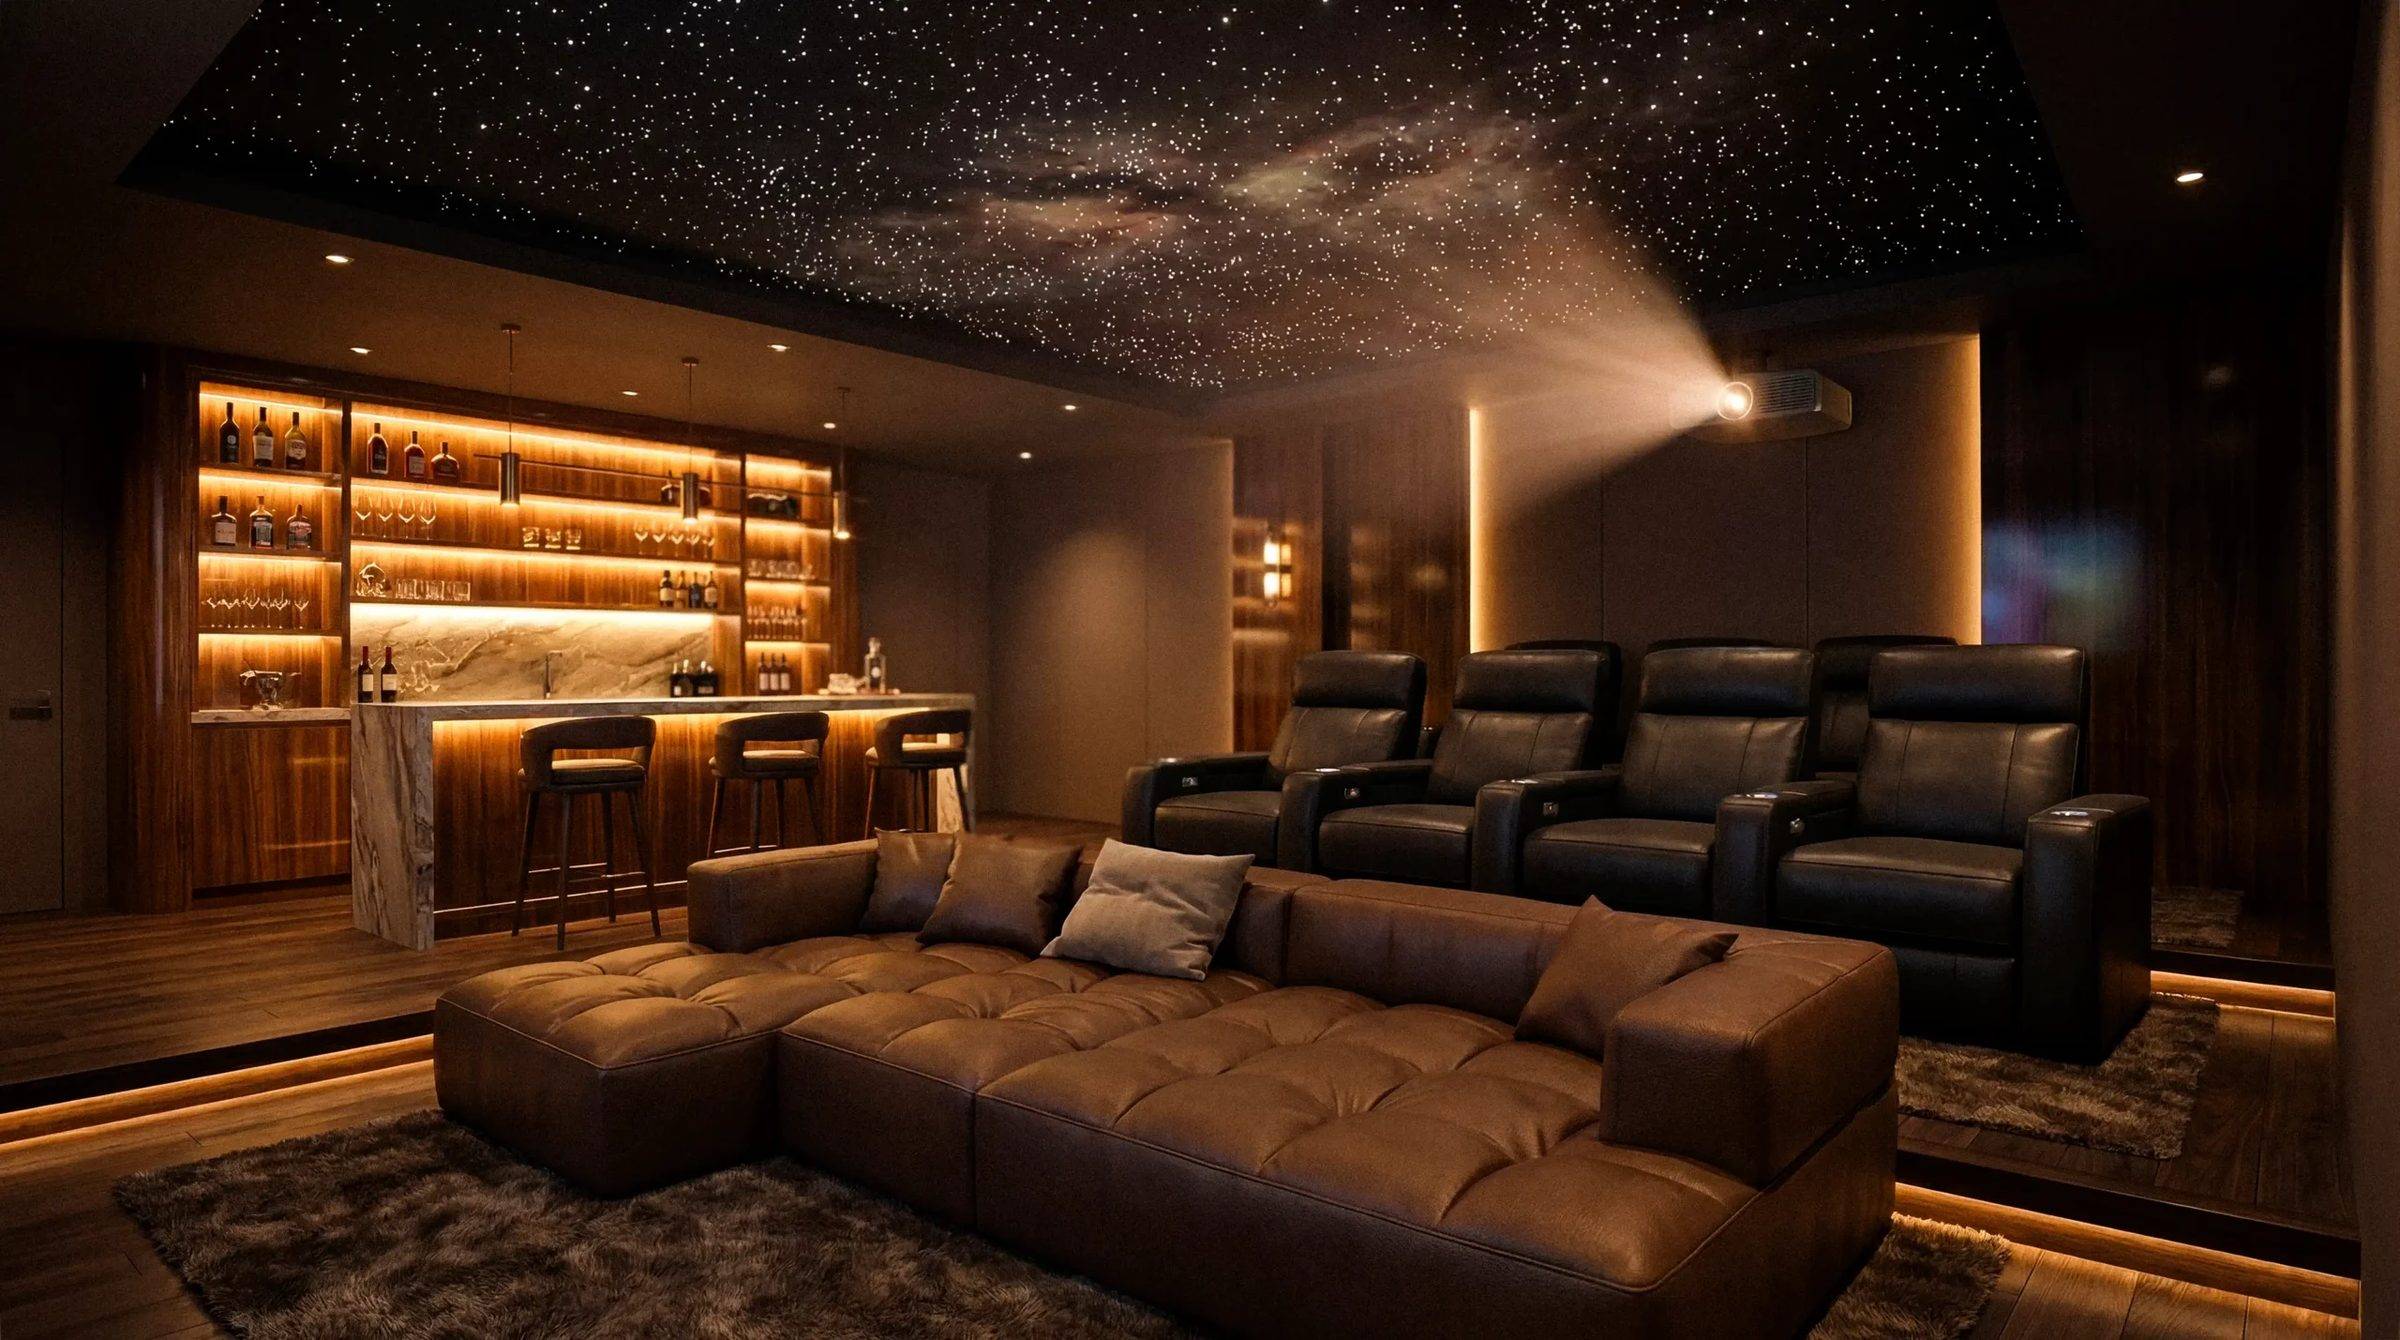
A conversation about your theater
Tell us about the room, the way your family watches, and the feeling you want when the lights go down. We will bring CinemaTech's design team, our engineers and a plan.
Or call us at (781) 333-8003