Building a basement home theater in New England
By Adam Zell, Boston Automations | Published | Updated | 7 minute read
The short answer
Is a basement a good place for a home theater?
Often it is the best place. Basements are naturally dark and quiet, and concrete walls help contain bass. In New England the work is managing moisture with dehumidification and proper wall assemblies, finding enough ceiling height for a riser and projector, routing ductwork and beams around the room, and meeting egress and fire code for a finished space.
Why basements work
Most of the private cinemas we plan in New England end up below grade, and there are good reasons for it. A basement is dark without any effort. It sits away from bedrooms and the kitchen. The concrete walls and slab are heavy, which helps hold bass in the room instead of sending it through the house. And the space is often large and open, so the theater can be shaped to the right proportions instead of squeezed into an existing room.
The challenges are specific to our region. Old and new foundations both take on moisture. Ceilings are low or crowded with ductwork and beams. And a finished lower level has to meet code for safety and egress. None of these stop a great theater, but each one has to be solved in the drawings before anyone frames a wall.
Moisture and humidity
New England summers are humid, and a basement stays cool, so warm moist air condenses on cold surfaces. That is the source of the musty smell in so many finished lower levels. In a theater it matters even more, because upholstered seating, acoustic panels and fabric walls all hold moisture if the air is damp.
The fix is a room that is conditioned and dehumidified all year, not just heated in winter. We specify humidity targets for the HVAC designer, usually somewhere around 40 to 50 percent relative humidity, and we ask the builder to use wall assemblies that insulate the foundation without trapping water behind it. Any history of water in the basement needs to be resolved with drainage or a sump before finishing.
Equipment needs care too. Projectors, amplifiers and processors run warm, so the equipment closet needs its own ventilation or a return path to the HVAC system.
Ceiling height
Height decides how many rows you can have. The back row sits on a riser so heads in front do not block the screen, and every inch of riser comes out of the headroom above it. The projector also needs a clear line over the back row, which pushes it up toward the ceiling or into a soffit.
| Finished ceiling | What usually fits | Notes |
|---|---|---|
| Under 7 ft 6 in | A media room with one row | Consider a large display instead of projection |
| About 8 ft | One row, or two rows with a shallow riser | Projector placement needs careful planning |
| 9 ft | Two rows with a 12 to 18 inch riser | The most common setup in new construction |
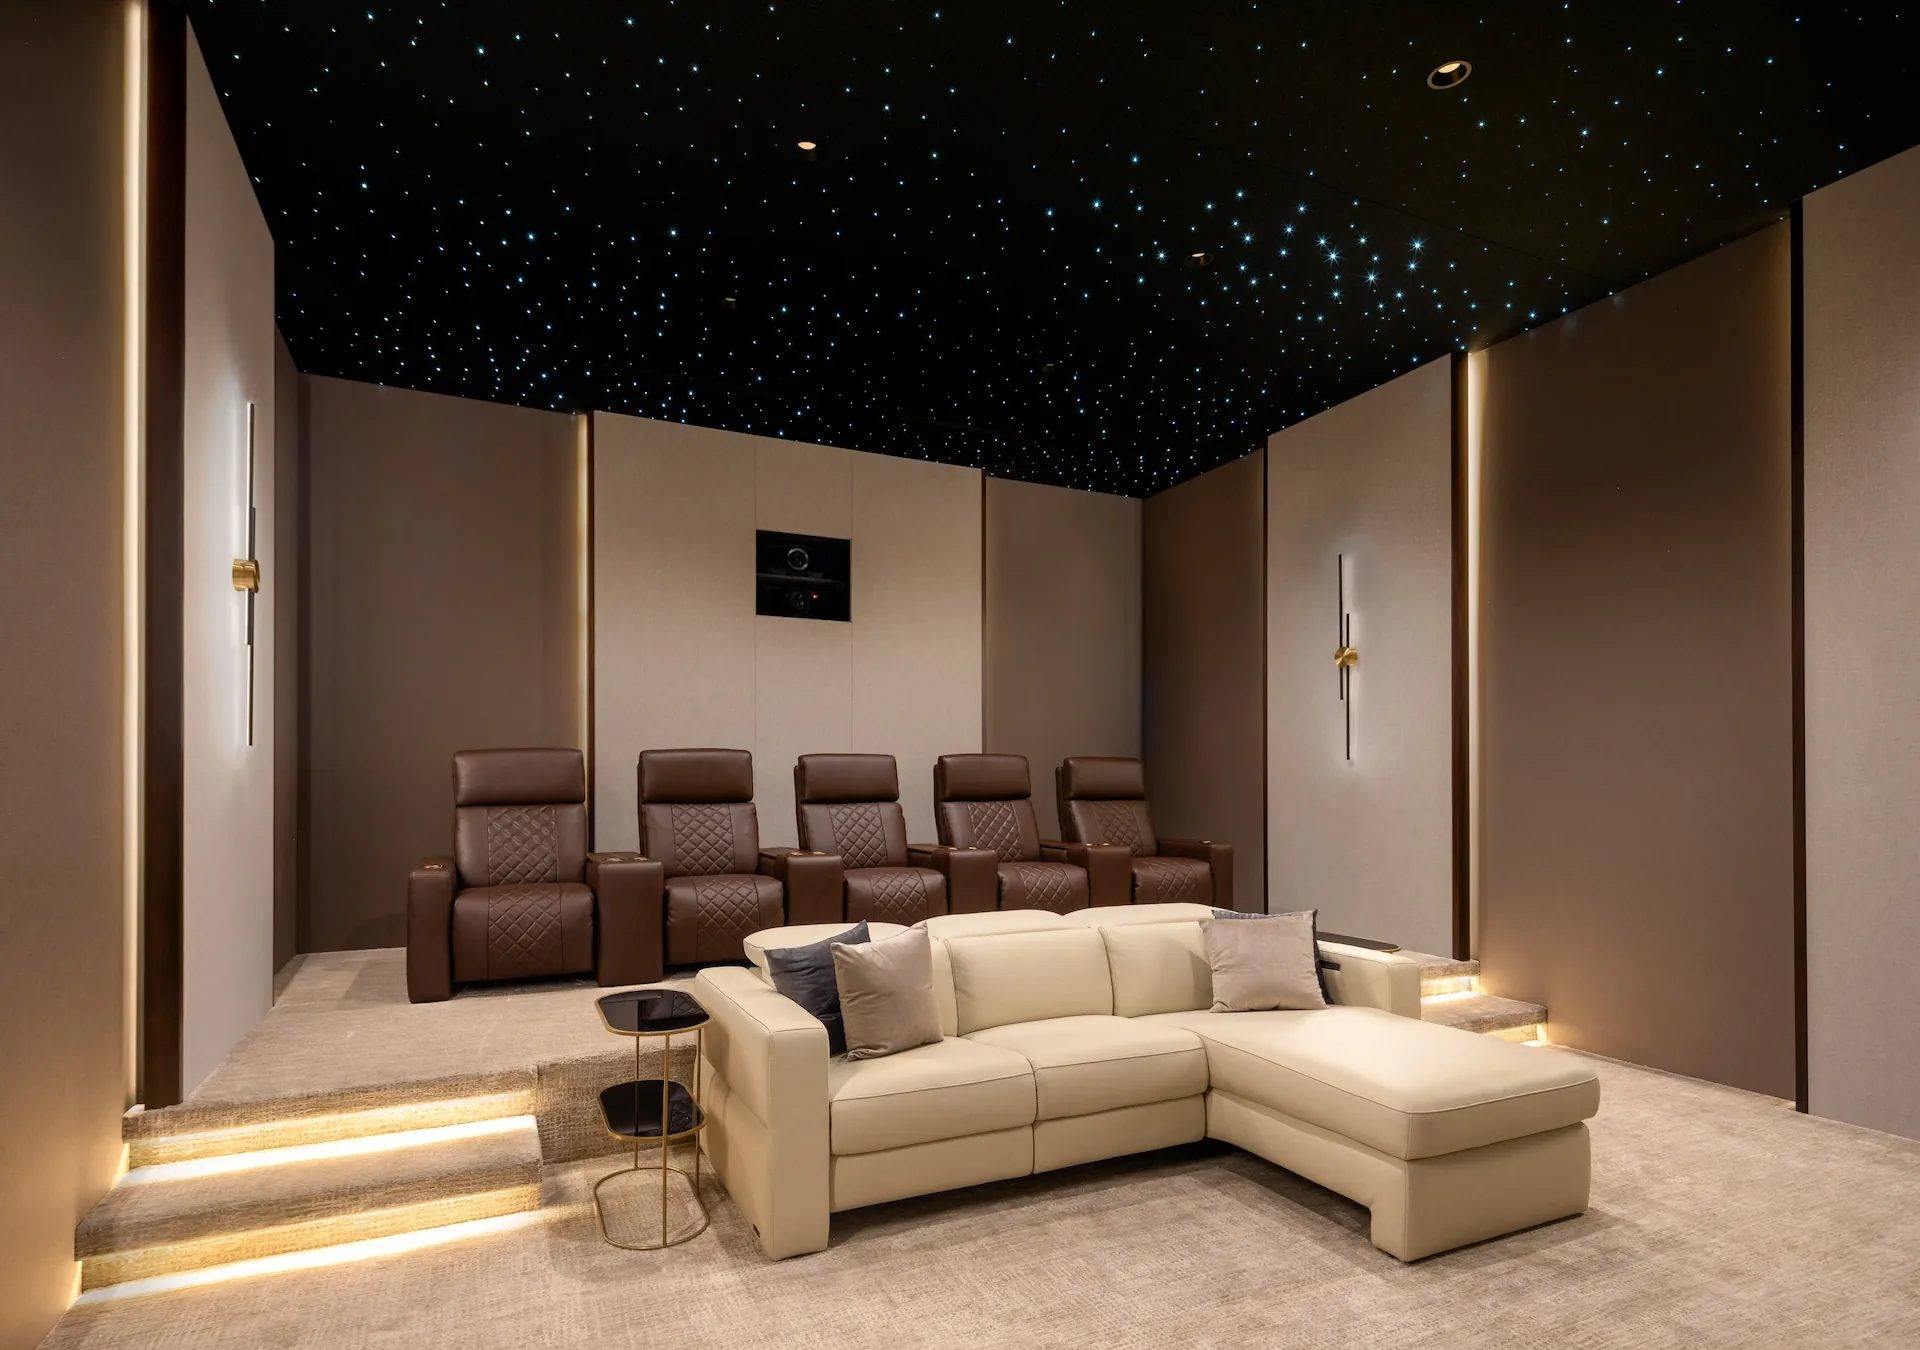
| 10 ft and up | Two or three tiers and a feature ceiling | Room for a starfield, coves and a soffit |
If you are building new, ask your architect about a deeper foundation under the theater. A few extra courses of block or a taller pour costs far less now than any compromise later. Our room size guide covers seating distances and riser heights in more detail.
Ducts, beams and columns
Basements carry the house. Steel beams, lally columns, main duct trunks and plumbing all tend to run right where a screen wall or a second row wants to be. In an existing home we measure every one of them and draw the theater around what cannot move. A column can often be hidden inside a wall, a beam can become part of a soffit, and a duct can be rerouted or boxed into the ceiling design so it looks intentional.
CinemaTech's designers resolve these conflicts in the floor plan, reflected ceiling plan and wall elevations, so the builder knows exactly what to frame. That is the core of the Design Services Program.
Keeping sound downstairs
The floor above a basement theater is usually the main living level. Without isolation, the subwoofers will be heard in the kitchen and the family room. Isolation means decoupling the theater ceiling from the floor joists above, typically with isolation clips and hat channel, layers of drywall with a damping compound between them, and insulation in the cavity. Doors need to be solid and sealed, and penetrations for lights and HVAC need to be treated so they do not leak sound.
Isolation is construction work done by your builder from our details. Acoustic treatment, like CinemaTech's Acoustic Room System, is the separate layer that makes the room sound right inside. Our guide on acoustics and soundproofing explains the difference.
Egress, fire and permits
A finished basement is living space, so it falls under the building code. The details vary by town, so always check local code with your builder, but a few points come up on almost every project:
- Finishing a basement usually needs a building permit, plus electrical and mechanical permits.
- Egress windows are required for sleeping rooms. A theater is not a bedroom, but if the lower level includes a guest room the plan has to account for it.
- Smoke detectors, and often fire rated materials around mechanical rooms, are required.
- Fabric walls and acoustic materials should meet the fire ratings your inspector expects.
- Step lights on risers and aisles help people move safely in the dark.
A planning checklist
Before you finish a lower level for a theater, make sure the plan answers these questions:
- Is the foundation dry, and is the room on conditioned and dehumidified air?
- How much finished ceiling height is left after ducts and beams?
- How many rows do you want, and does the depth allow for them?
- Where will the projector and equipment go, and how will they stay cool?
- What is directly above the theater, and how much isolation does that call for?
- Where are dedicated circuits, conduit and low voltage pathways running?
Planning budgets for a dedicated lower level cinema typically run $150,000 to $400,000 installed, before the builder's construction. See the cost guide for what drives that number, or start a conversation about your basement.
More questions
What ceiling height do I need for a basement theater?
Eight feet works for a single row. Two rows on a riser are far more comfortable with 9 feet or more of finished ceiling, because the riser eats into headroom for the back row and the projector needs a clear path over it.
Will a basement theater smell musty?
Not if the room is conditioned and dehumidified. Musty smells come from humidity and from moisture trapped behind finished walls. We specify a dehumidified, conditioned room and wall assemblies that let the foundation dry.
Do I need a permit to finish a basement theater?
In most Massachusetts, Rhode Island and New Hampshire towns, finishing a basement needs a building permit, plus electrical and possibly mechanical permits. Your builder pulls these and our drawings support the application.