How big should a home theater be?
By Adam Zell, Boston Automations | Published | Updated | 8 minute read
The short answer
How big does a home theater room need to be?
A comfortable private cinema for one row of four to five seats needs a room about 13 to 15 feet wide and 16 to 18 feet deep. Two rows usually need 20 to 24 feet of depth and at least a 9 foot ceiling so the second row can sit on a riser of about 12 to 18 inches. Three rows need roughly 26 to 30 feet and a taller ceiling.
Room sizes by number of rows
Room size starts with a simple question: how many people do you want to seat at once? Every row adds depth for the seats, the recline and a walkway, and every seat across adds width. The table below shows the dimensions we use as a first pass before drawings. Exact numbers always come from the seat model, the screen and your room.
| Layout | Seats | Width | Depth | Ceiling |
|---|---|---|---|---|
| One row | 3 to 5 | 12 to 15 ft | 16 to 18 ft | 8 ft minimum, 9 ft preferred |
| Two rows | 6 to 10 | 14 to 18 ft | 20 to 24 ft | 9 ft minimum, 10 ft preferred |
| Three rows | 9 to 15 | 16 to 22 ft | 26 to 30 ft | 10 ft or more |
| Front sofa plus two rows | 10 to 16 | 18 to 24 ft | 28 to 34 ft | 10 to 12 ft |
Depth also includes space you do not sit in: about 2 to 3 feet behind an acoustically transparent screen for the front speakers, and room at the back for a walkway or a bar. That is why a theater that looks generous on a floor plan can turn out to fit only two rows.
Width and seats per row
Seat width varies more than people expect. A slim performance recliner such as the Valentino has a 24 inch seat and 6.5 inch arms, while a lounge sofa module such as Greenwich comes in 48 or 64 inch sections. As a rough guide, budget 30 to 36 inches per recliner including arms, and more for wide seats or chaises.
Leave at least 2 feet for a side aisle on one side, and ideally both, so nobody has to climb over a reclined neighbor. Side walls also need space for surround speakers and sconces. Seats pressed against a wall sound and feel cramped.
Depth and seating distance
Each row of recliners needs about 6 to 7 feet front to back. That covers the seat itself when it is fully reclined plus a comfortable walkway in front of the next row. CinemaTech publishes recline depths that make this precise. For example, Lugano is 42 inches deep upright and 68 inches fully inclined, and Arezzo needs 6 inches of rear clearance.
The front row should never be the closest it can be. Sitting too near the screen strains your eyes and puts you too close to the center speaker. We usually place the main row, the one where the owners will sit, at the ideal distance first, then fit the other rows around it.
Screen size and viewing angle
Screen size is chosen by viewing angle, not by what fits on the wall. SMPTE guidance calls for a minimum of about 30 degrees of horizontal view for the farthest seat, and THX recommends about 36 degrees, with up to 40 degrees or more for a truly immersive main row. Many private cinema owners prefer the 45 to 50 degree range for the prime seats.
| Main row distance | 16:9 screen for about 40 degrees | 16:9 screen for about 50 degrees |
|---|---|---|
| 11 ft | 110 in diagonal | 140 in diagonal |
| 13 ft | 130 in diagonal | 165 in diagonal |
| 15 ft | 150 in diagonal | 190 in diagonal |
Screen height matters too. The bottom of the image usually sits 24 to 36 inches off the floor so the front row can see it over their feet and the back row can see it over the front row's heads. Our projector versus TV guide covers how the screen choice affects size.
Risers and sightlines
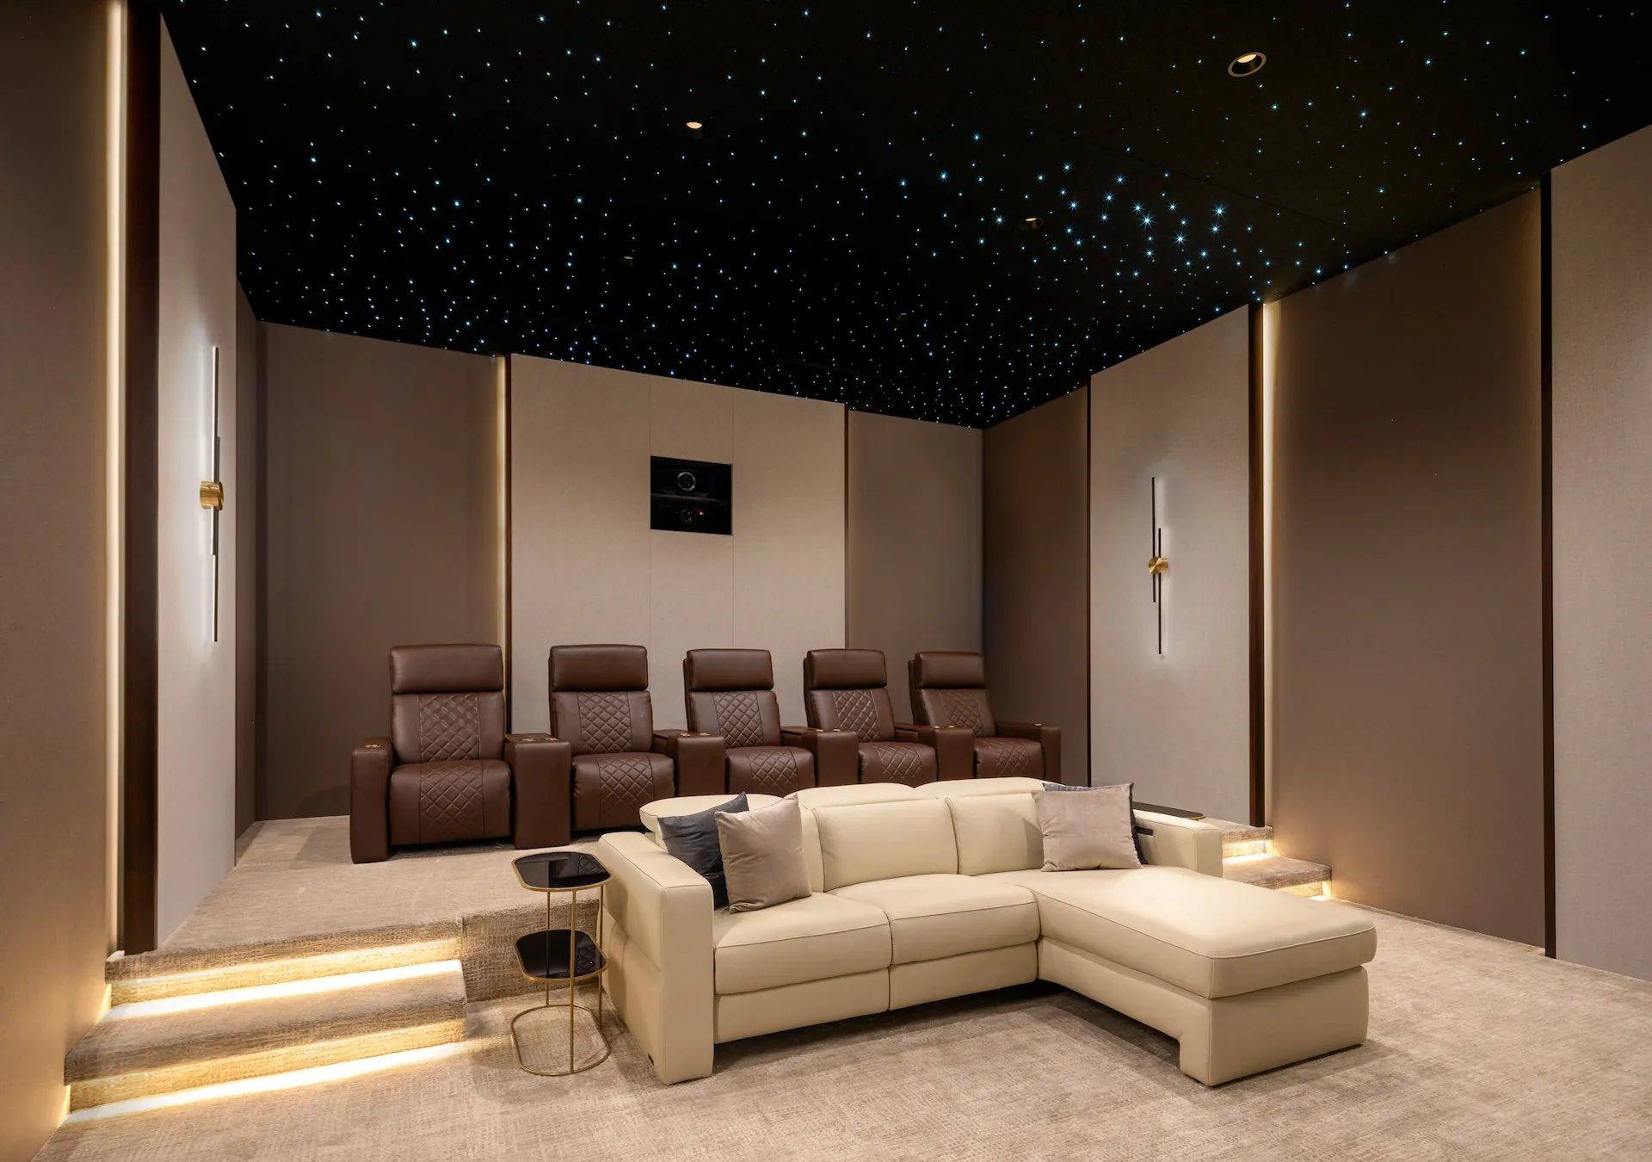
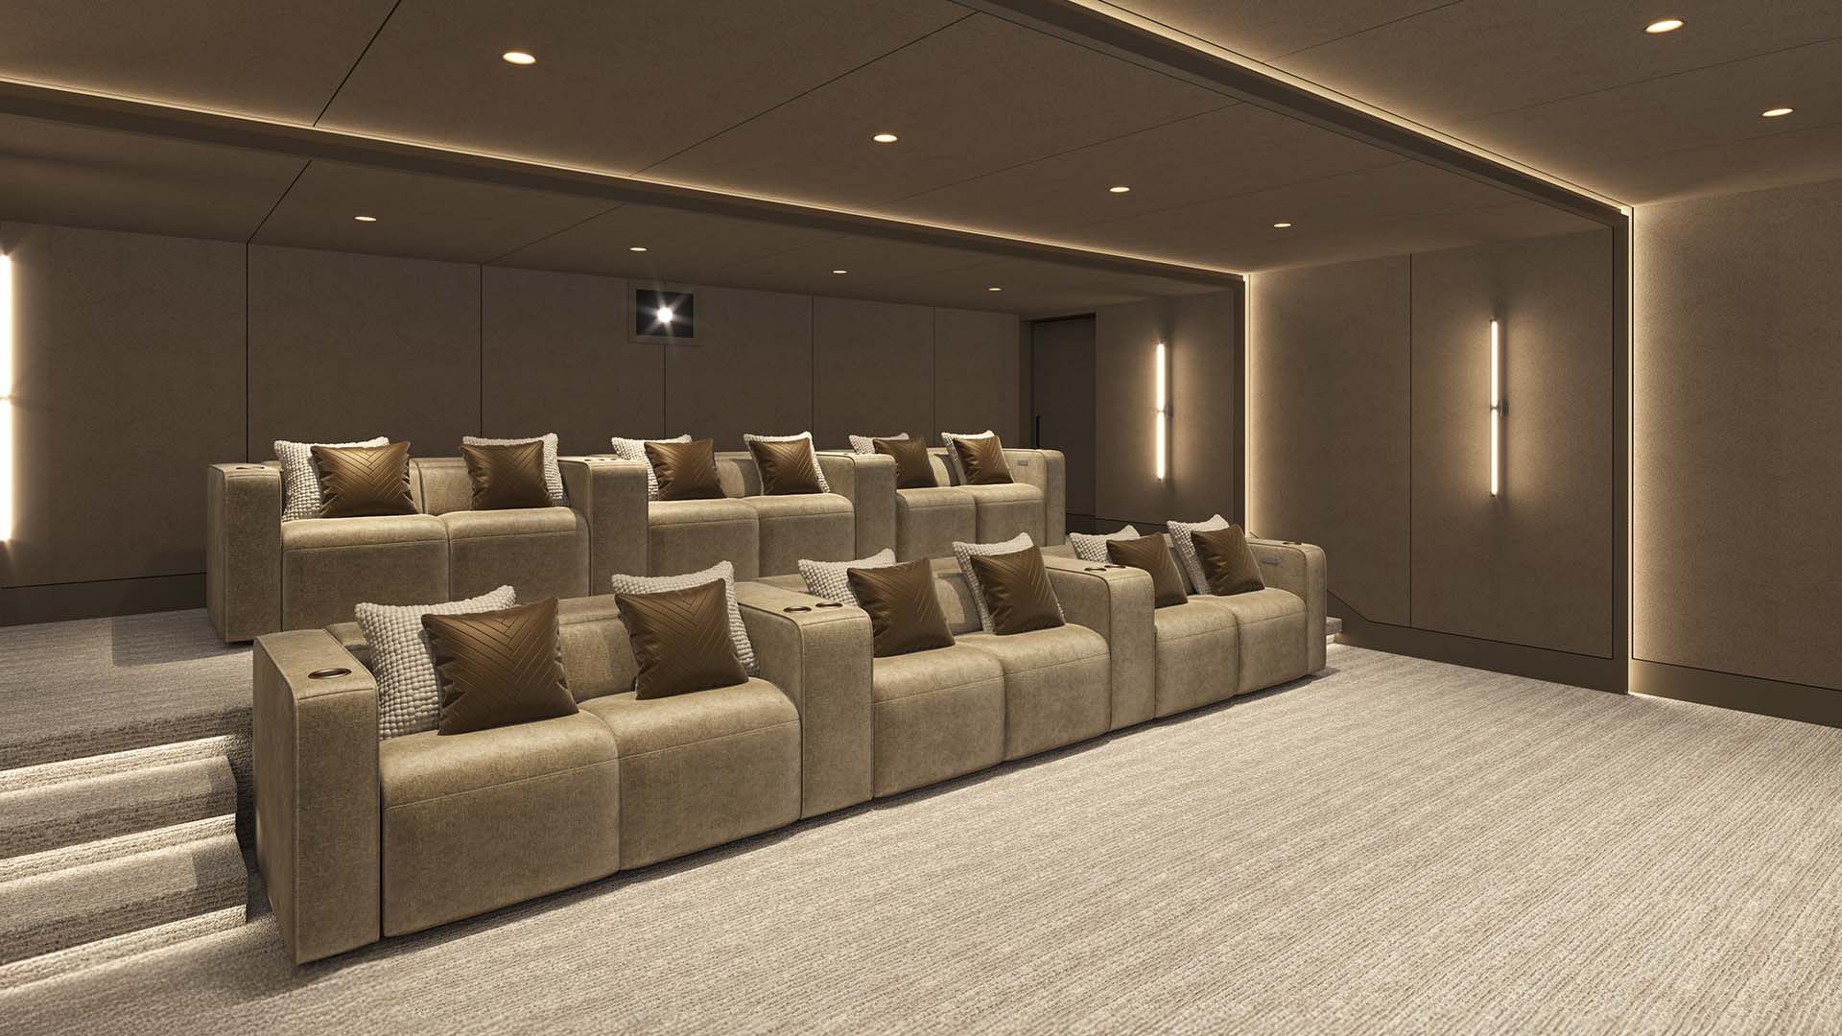
A riser lifts each row so its view clears the heads in front. The height depends on the seat height, the distance between rows and how low the image starts. In most rooms the second row sits 12 to 18 inches up, and a third row steps up again by a similar amount. Too little and the view is blocked. Too much and the back row feels like it is looking down from a balcony, and their heads get close to the ceiling speakers.
CinemaTech's Design Services Program includes sightline studies that draw the line from each eye to the screen, so riser heights are set before construction. Risers also need lit steps, a handrail where code calls for one, and space for power to motorized seats.
Ceiling height
Ceiling height limits everything else. Each riser eats into it, the projector needs a clear path over the back rows, and Dolby Atmos overhead speakers need distance from the listeners. An 8 foot ceiling can work for one row. Two rows really want 9 feet, and three rows want 10 feet or more. Soffits for ducts and beams cut the usable height again, which is often the main challenge in a New England basement.
Room proportions and sound
Rooms where the length, width and height are the same or simple multiples of each other, such as 12 by 24 feet with a 12 foot ceiling, build up strong bass peaks and nulls at the same frequencies. Proportions that avoid those ratios give smoother bass across the seats. When the room is still on paper, a small change in width or ceiling height can make a real difference, and our acoustic modeling looks at it early. Read more on the acoustics page.
If you already have a room in mind, send us the dimensions and a few photos through the contact form. We can tell you quickly how many rows it will hold and what screen it can support.
More questions
What is the smallest room that can be a real home theater?
A room about 11 to 12 feet wide and 14 to 15 feet deep can hold one row of three or four seats and a 100 to 110 inch screen. It will feel intimate, which many people prefer. Below that size, a media room approach with a large display usually works better than projection.
How far should the front row sit from the screen?
For a 2.39:1 or 16:9 screen, a main row at roughly 1.2 to 1.6 times the screen width away gives a field of view of about 35 to 45 degrees. For a screen 135 inches wide, that puts the main row about 13.5 to 18 feet back.
Do I need a riser for two rows?
Almost always. Without a riser the second row looks at the backs of heads. A riser of 12 to 18 inches, depending on the seat height and the distance between rows, gives the back row a clear line over the front row to the bottom of the image.