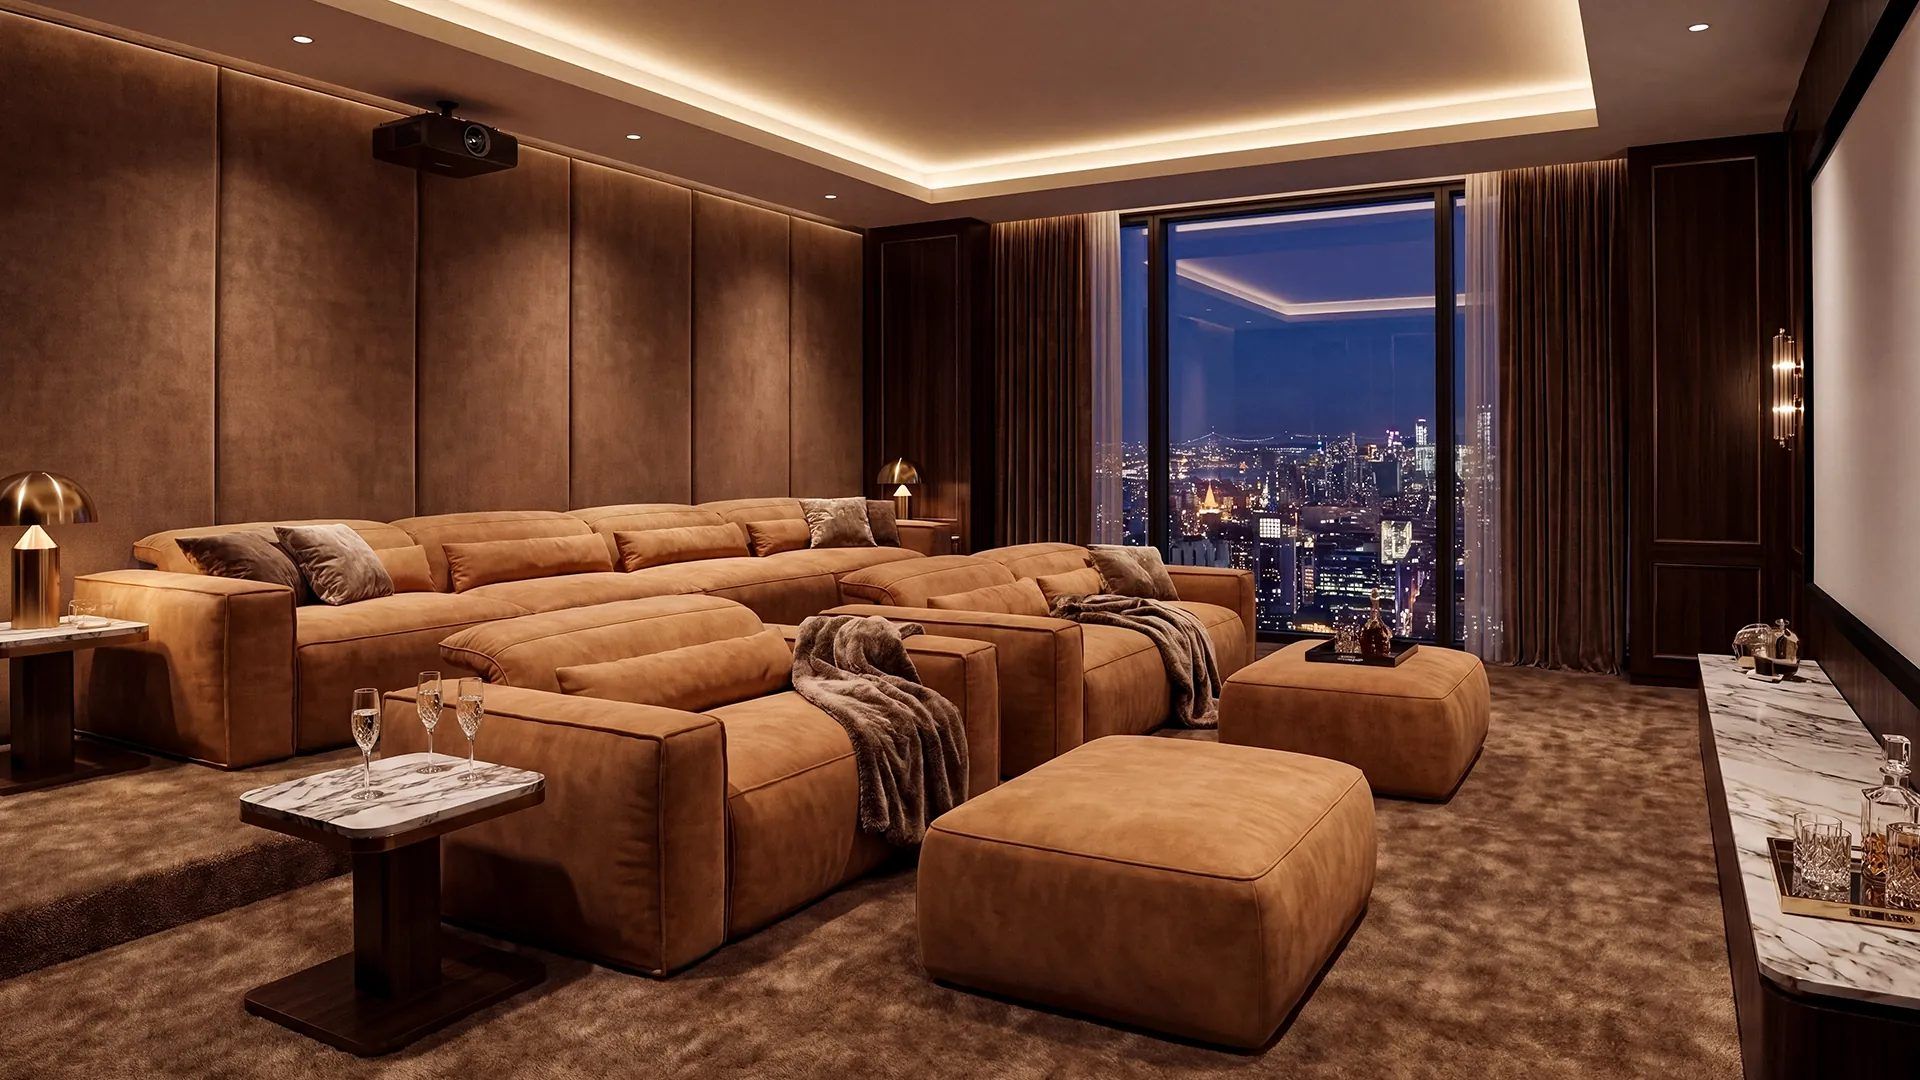
Private cinemas and media rooms in Greater Boston
The short answer
Do you design home theaters in Greater Boston?
Yes. We design and install private cinemas and media rooms across Greater Boston, including condos in Back Bay, the Seaport and Beacon Hill and single family homes in Brookline, Newton and Winchester. In the city, the work usually centers on sound isolation for neighbors and on condo association approvals.
Condos and shared walls
In a Back Bay brownstone or a Seaport high rise, the room you watch in shares walls, floors and ceilings with neighbors. We plan isolation (decoupled framing, resilient channels, damped drywall and sealed penetrations) with your architect so bass stays in the room, and we document it for the building's review.
Association approvals and building rules
Most Boston condominium boards require drawings, insurance certificates and scheduled work hours. CinemaTech's construction drawings and our scopes of work give the property manager what they need, and we book freight elevators and loading zones ahead of delivery day.
Media rooms that hide the technology
Many city clients want a living room by day and a theater by night. A drop-down screen, a projector in a soffit, in-wall speakers behind fabric and CinemaTech Living seating keep the room residential until the lights go down.
Towns we serve in Greater Boston
Back Bay, Beacon Hill, Seaport, Brookline, Chestnut Hill, Newton, Cambridge, Belmont, Winchester, Lexington, and the communities around them.
Every project starts with CinemaTech's Design Services Program. See what a theater costs or browse the gallery.
Greater Boston questions
Can you build a real theater in a Boston condo?
Yes. Condo theaters are usually 12 to 16 feet wide with one or two rows. The key is isolation so neighbors do not hear the subwoofers, and an acoustic design that makes a small room sound large. We coordinate with your association from the start.
Will CinemaTech seating fit in my building's elevator?
Usually, because the modular sofas and recliners ship in separate seat, arm and chaise sections. We confirm elevator and stair dimensions during design and plan the configuration around them.
Other areas
A conversation about your theater
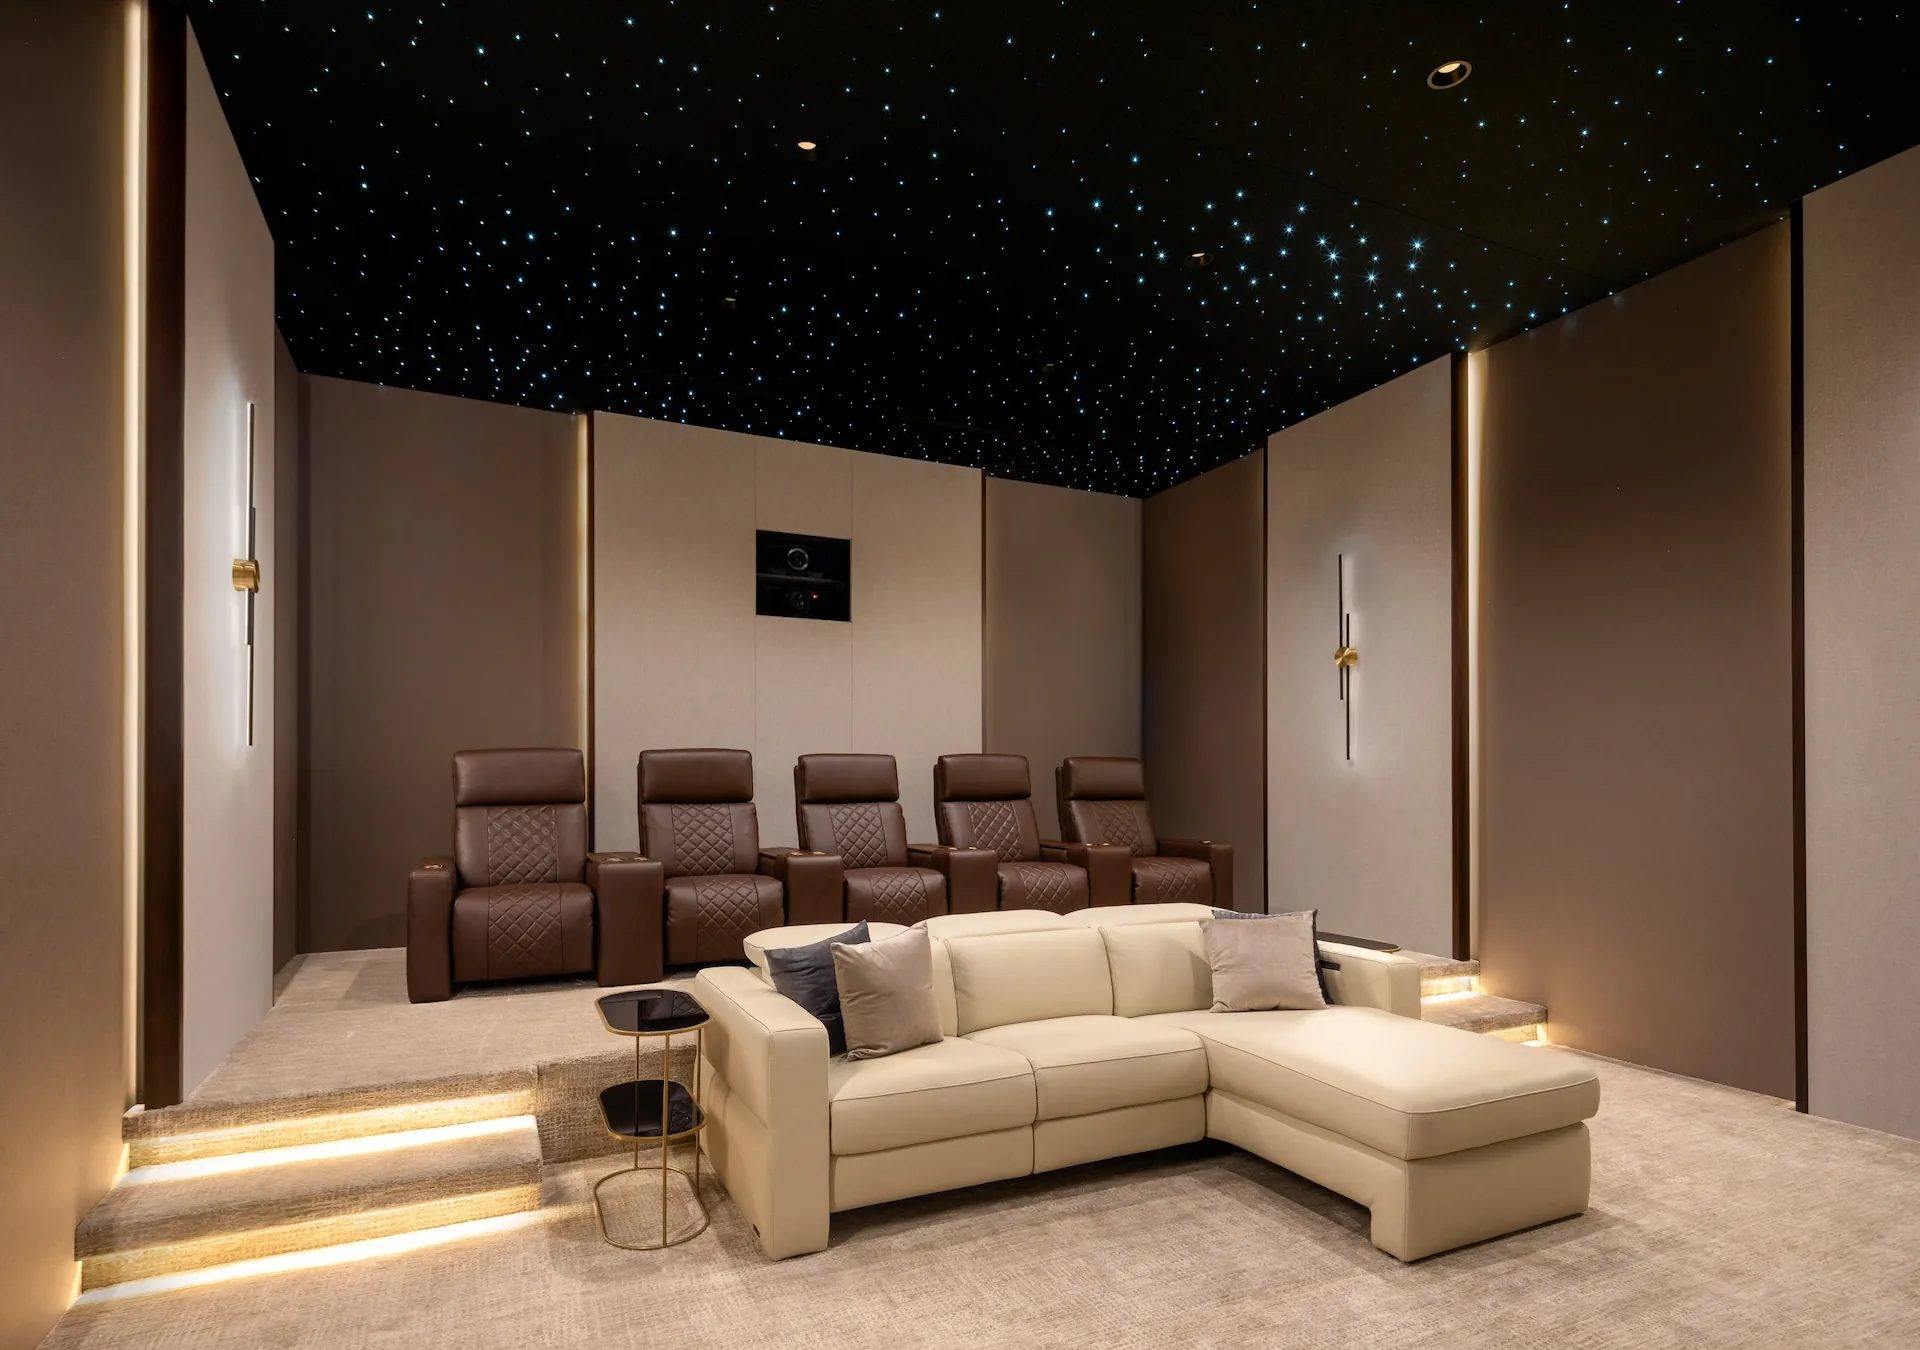
Tell us about the room, the way your family watches, and the feeling you want when the lights go down. We will bring CinemaTech's design team, our engineers and a plan.
Or call us at (781) 333-8003