A theater partner your project team will thank you for
The short answer
How do architects and builders work with Boston Home Cinema?
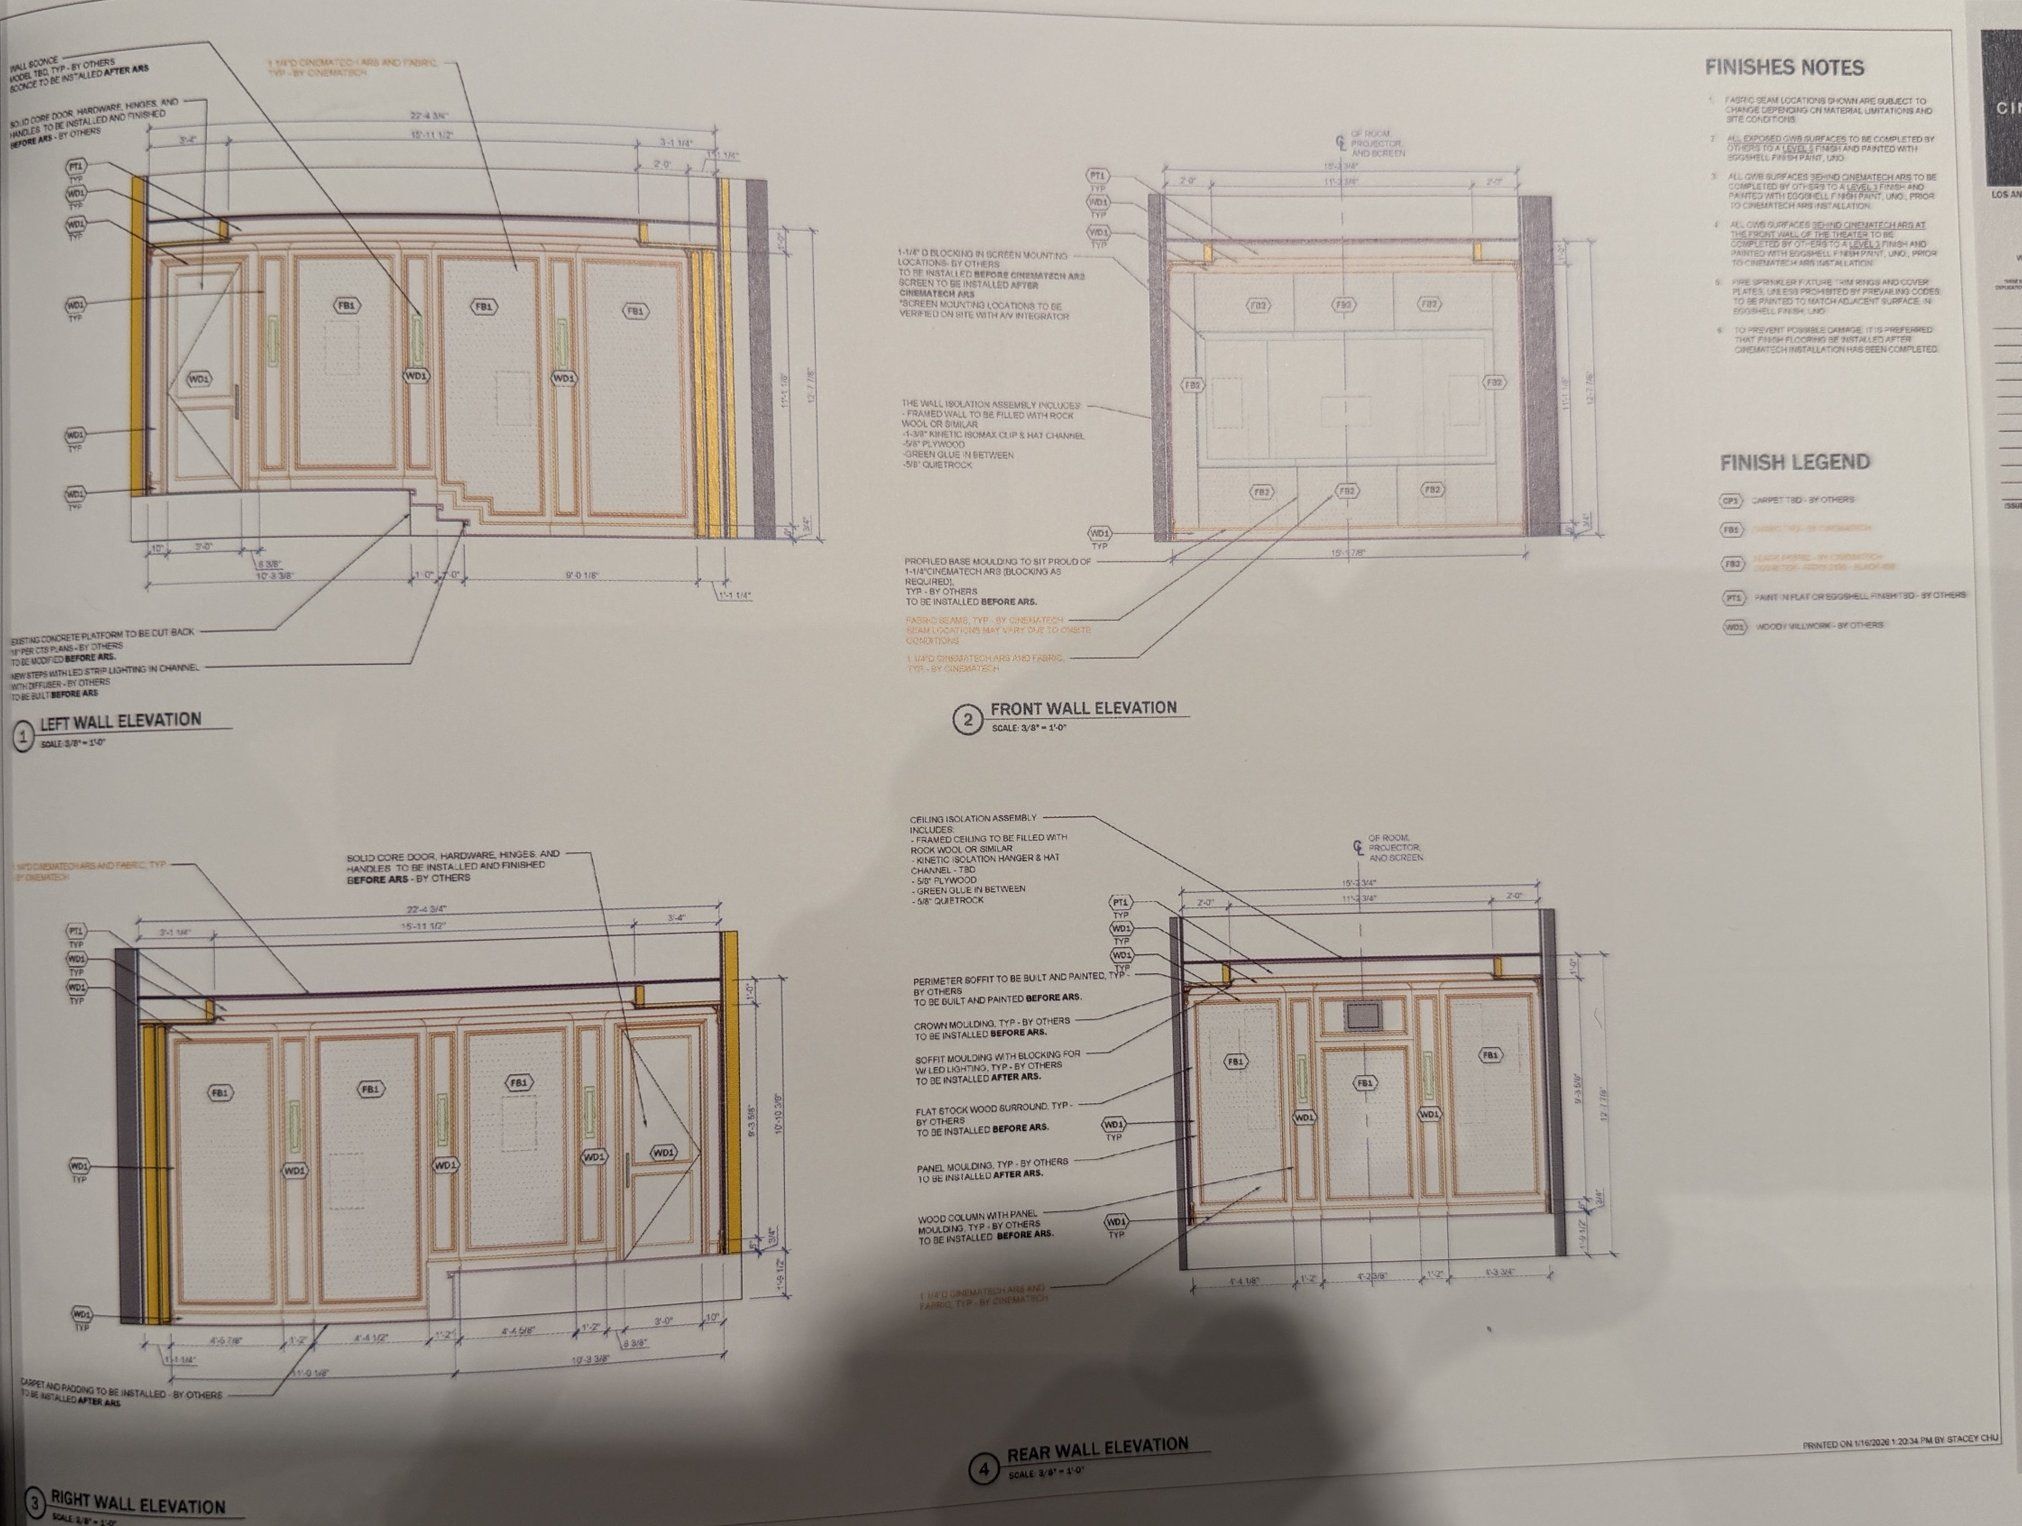
Bring us in during schematic design. CinemaTech produces theater floor plans, ceiling plans, elevations and sightline studies that drop into your drawing set, and Boston Automations adds the technology design. We coordinate blocking, conduit, power, HVAC and isolation with your team, then install acoustics, seating and systems after construction.
The coordination checklist
What we ask project teams to plan for. Exact requirements come from the drawings for each room.
Room and structure
- Clear room dimensions and ceiling height, before framing is final
- Riser height and depth from the sightline study
- Screen wall structure and blocking
- Column, beam and duct locations kept out of the sightlines
Isolation and HVAC
- Decoupled wall and ceiling assemblies where isolation is required
- Solid core door with seals
- Quiet, oversized supply and return paths
- Dehumidification for lower levels
Power and pathways
- Dedicated circuits for equipment and seating
- Seat power at each riser location
- Conduit to the screen wall, projector and equipment room
- Equipment room ventilation
Finishes
- Drywall finished to the level CinemaTech specifies behind the Acoustic Room System
- Finish flooring after seating installation where possible
- Lighting fixture and sconce locations from the ceiling plan
- Millwork interfaces with fabric walls
Advance into execution
Phase Two carries the approved design forward. Final Detail Drawings or Interior Construction Drawings translate design intent into precise information for efficient, accurate construction.
Final Detail Drawings
Includes everything in the Design Services Program, plus build-ready documentation.
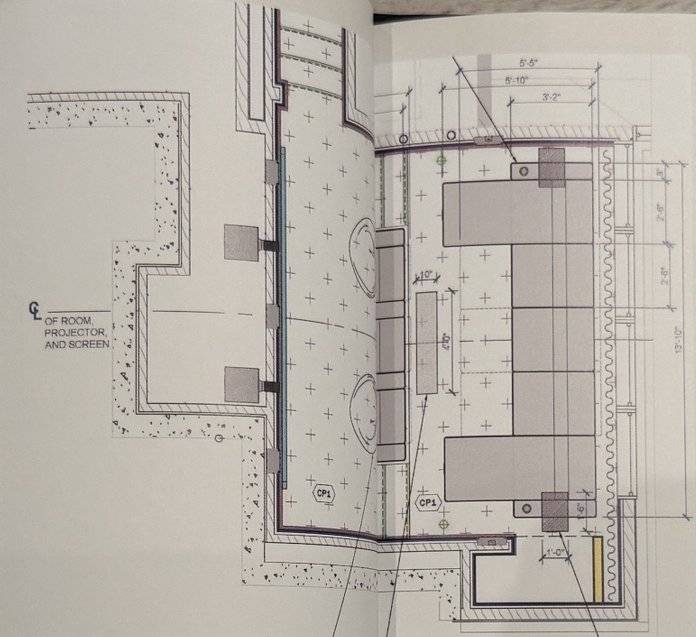
Speaker framing plans and elevations
Precise placement for the best audio performance.
Coordination with on-site contractors
Alignment with the AV, electrical and general construction teams.
Riser design and detailed section views
Sightline optimization, access clearances and step lighting.
Moulding, panel and millwork design
Custom profiles, integrated with the Acoustic Room System and the interior architecture.
Screen placement and mounting details
Exact placement and any mounting backing or blocking required.
Acoustic Room System interface details
Doors, sprinkler heads, recessed lights, HVAC grilles, hardware, the projector port, wall boxes and base moulding.
Acoustic room modeling
Precision planning of the room's acoustic performance.
Interior Construction Drawings
Includes everything in Final Detail Drawings, plus full construction documentation.
Interior construction drawings
Fully developed elevations, sections and details.
Custom details for specialty items
Non-standard millwork, AV elements, cabinetry and architectural features.
Sound isolation and acoustic details
Noise control with wall and ceiling isolation assemblies.
Projector hush box
Enclosure integrated with ventilation, projector throw and service access.
Baffle wall and screen wall design
Structural and acoustic framing details for the front of the room.
AV equipment and isolation product specs
For on-site reference by every trade.
Port glass and sound-rated doors
Blocking, Acoustic Room System requirements and specialty door details.
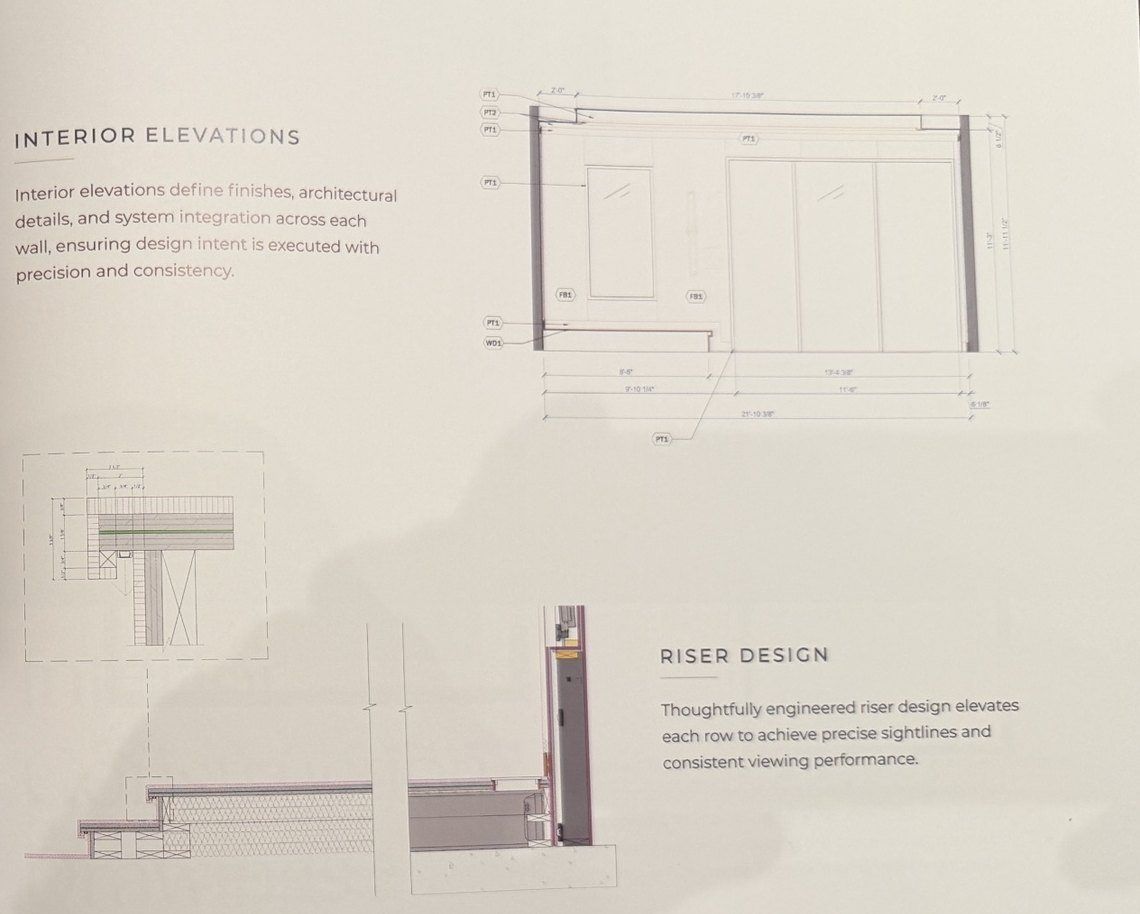
Interior elevations and riser design
Finishes, architectural details and system integration across each wall, and risers engineered for consistent sightlines.
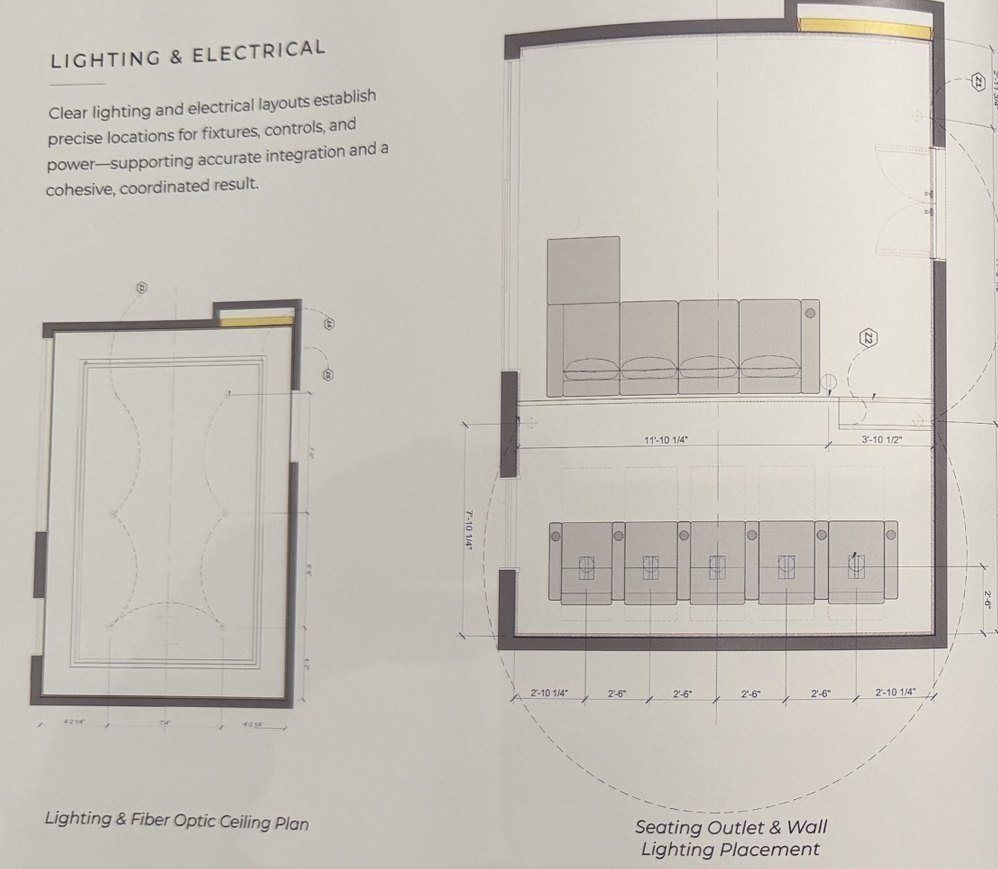
Lighting and electrical
The fiber optic ceiling plan, seat outlets and wall lighting placed precisely for every fixture, control and circuit.
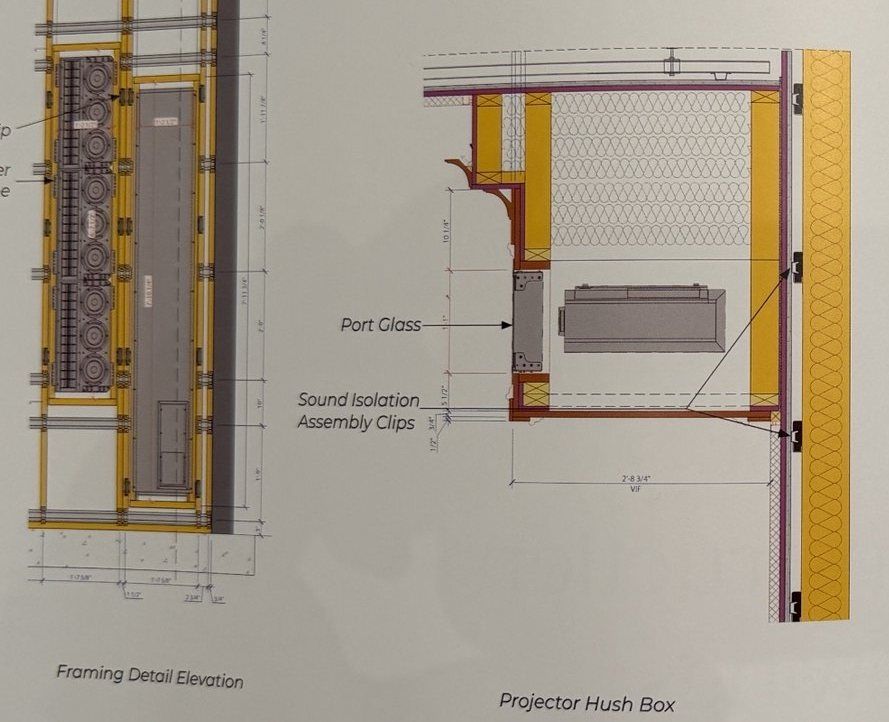
Controlling sound
Sound isolation clips, speaker isolation frames and a projector hush box with port glass, resolved before framing.
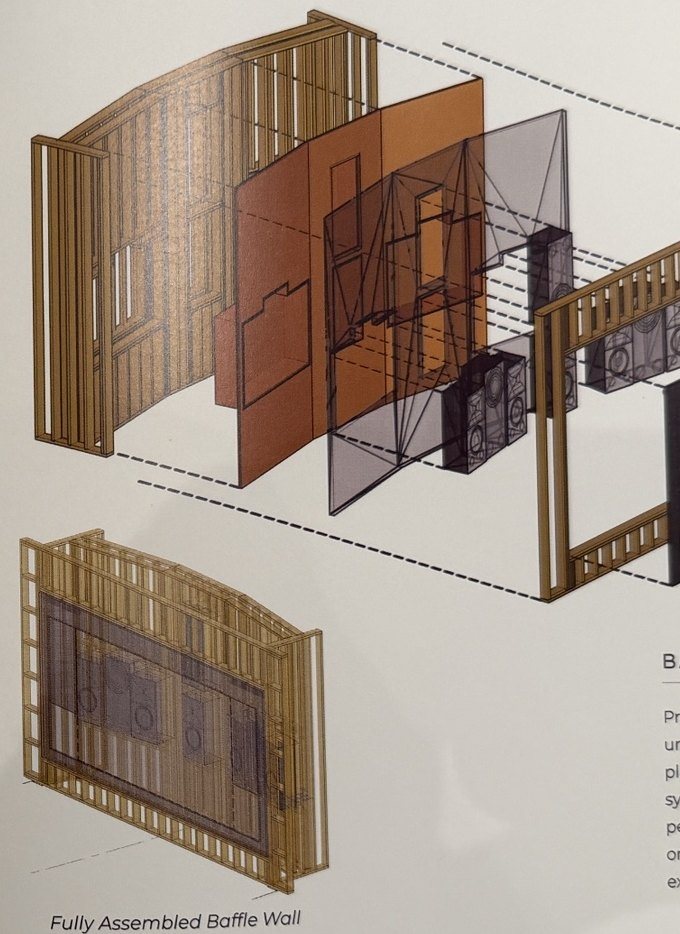
Baffle walls
Structure, acoustics and speaker placement unified behind the screen as one coordinated assembly.
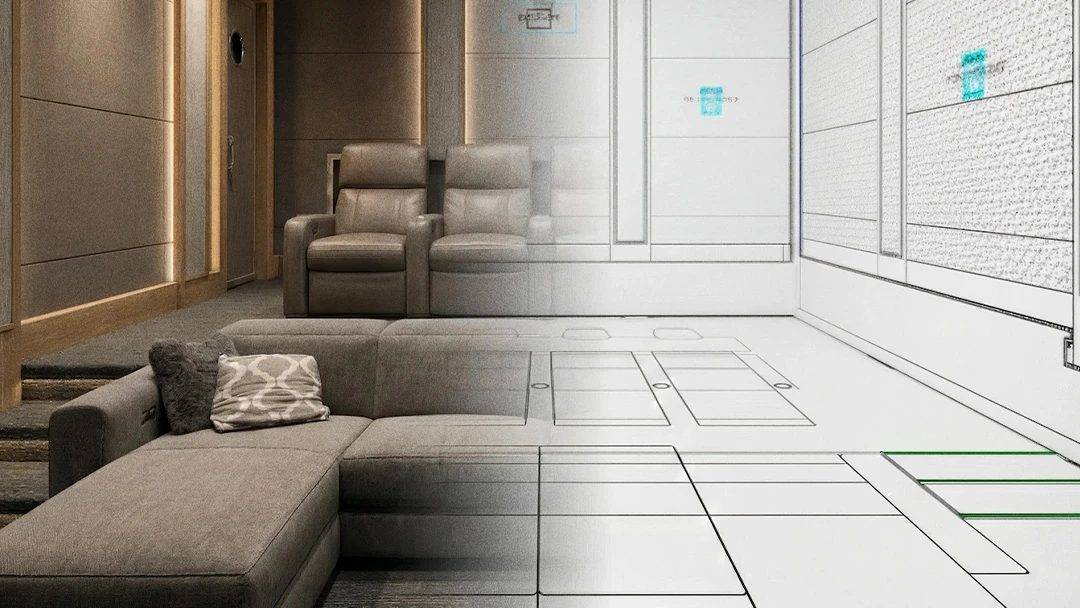
Example drawings from CinemaTech's Design Services Program book.
Trade questions
Can you provide CAD blocks for CinemaTech seating?
Yes. Architects and interior designers can request CinemaTech 2D and 3D CAD blocks through us for planning and presentations.
What drawings will our team receive?
CinemaTech's preliminary set includes the floor plan, reflected ceiling plan, wall elevations, sightline studies and seating electrical and lighting locations. Design Phase Two produces Final Detail Drawings or Interior Construction Drawings for the builder.
What is the builder responsible for?
Typically framing, isolation assemblies, risers, drywall, HVAC, electrical, finish flooring and paint, built from the drawings. CinemaTech installs the Acoustic Room System and seating. Boston Automations installs and calibrates all technology.
Do you work with designers on materials?
Yes. Seating accepts COM and COL, so your fabric or leather can be used, and we coordinate acoustic fabric colors and millwork with your design.
Start a project together
Send us the project and your timeline. We will set up a call with our team and CinemaTech.
Keep exploring
A conversation about your theater
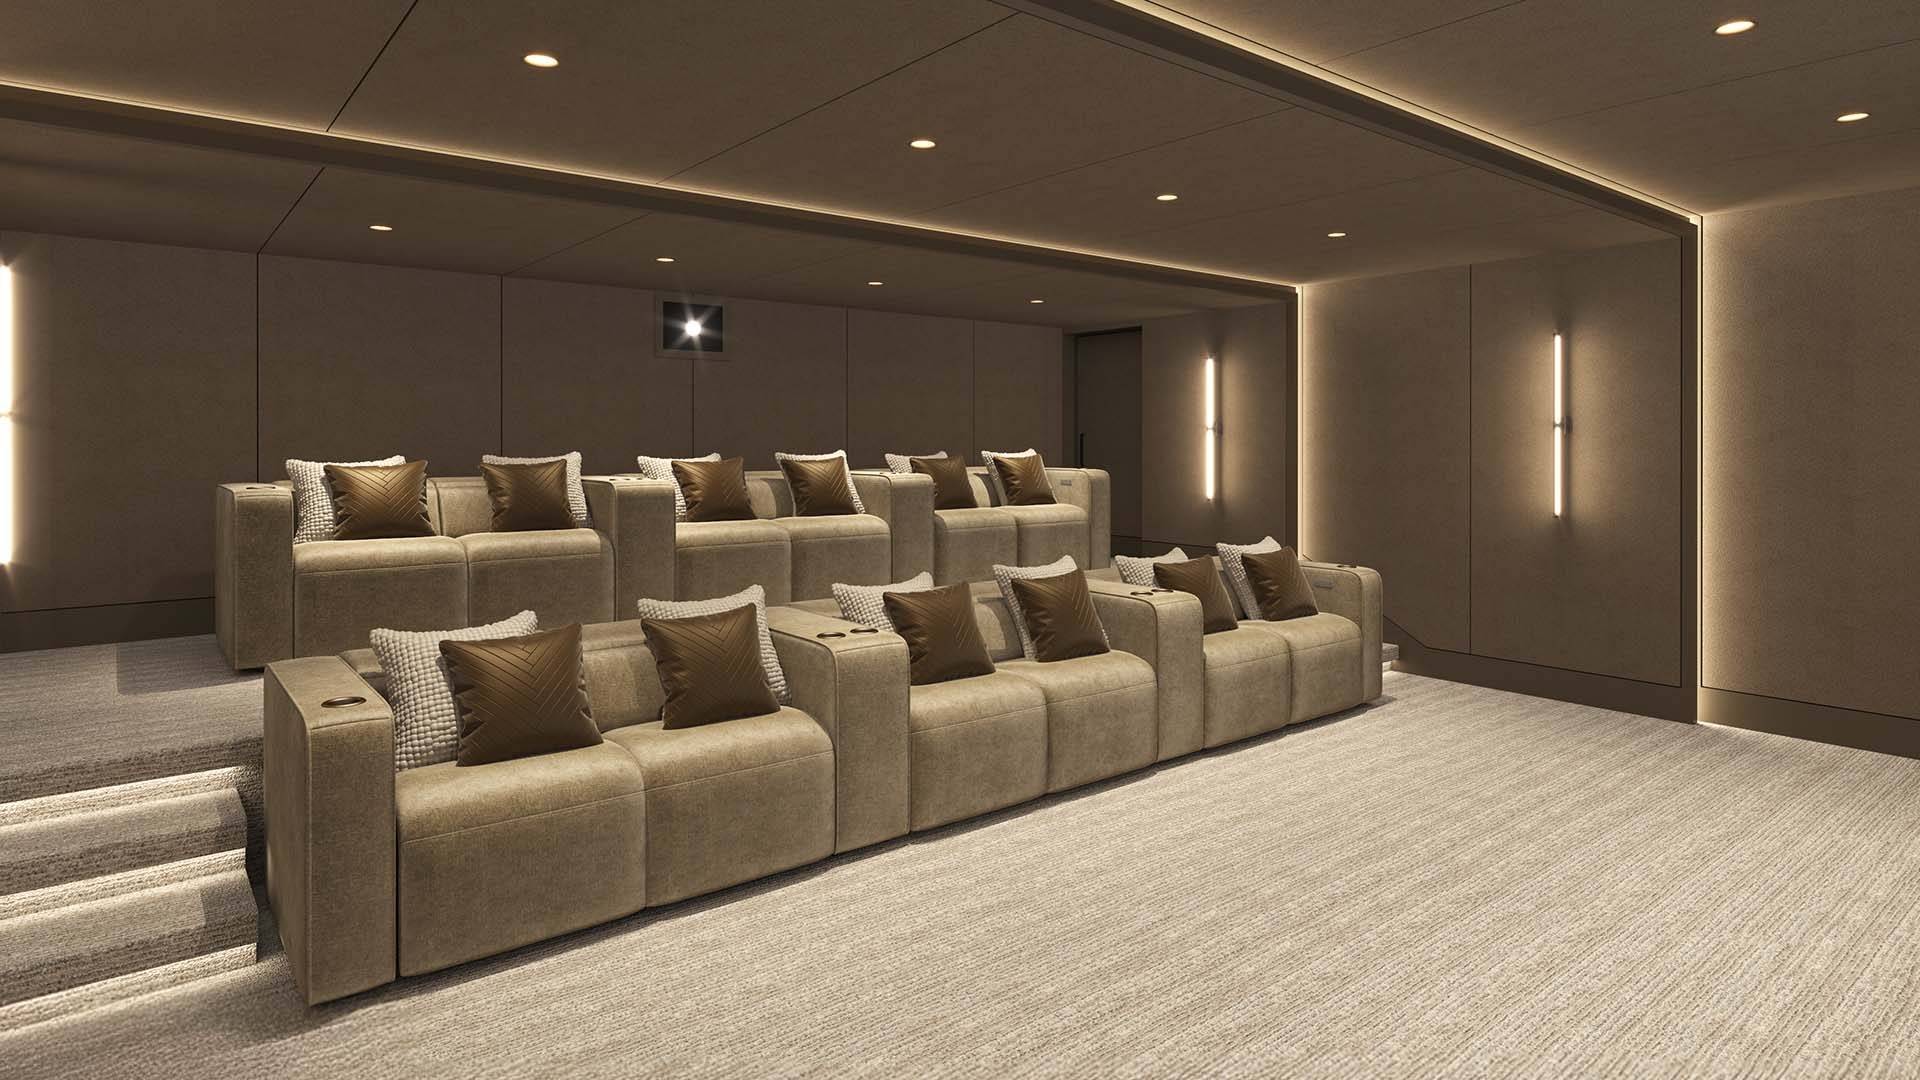
Tell us about the room, the way your family watches, and the feeling you want when the lights go down. We will bring CinemaTech's design team, our engineers and a plan.
Or call us at (781) 333-8003